Leave a Message

Thank you for your message. I will be in touch with you shortly.

Explore My Properties
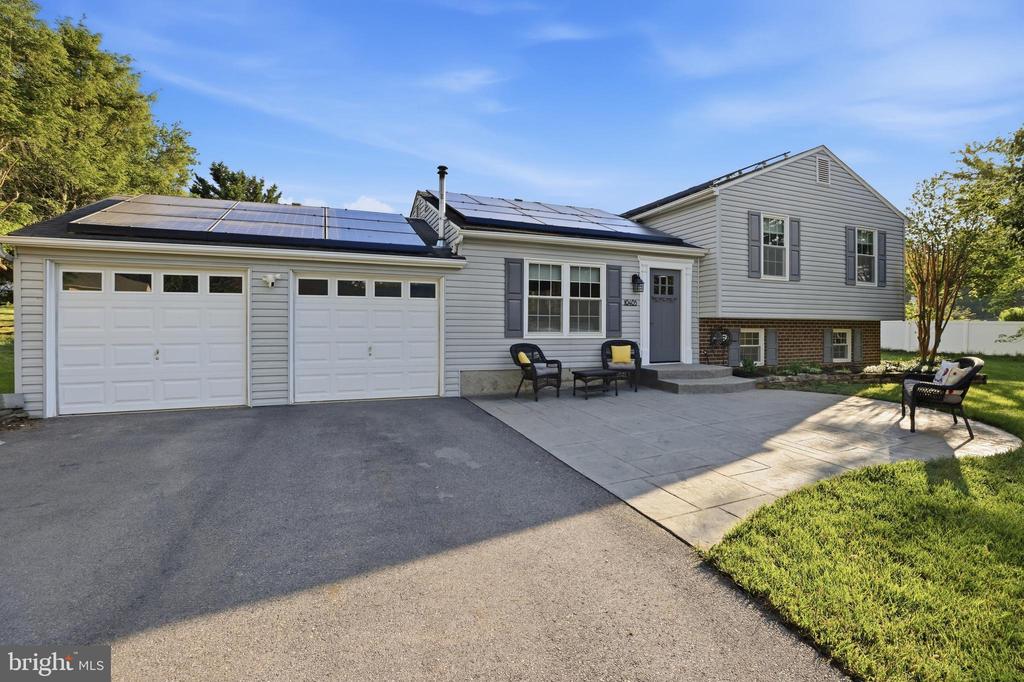
Split-level home with rooftop solar panels, a two-car garage, and a paved patio.
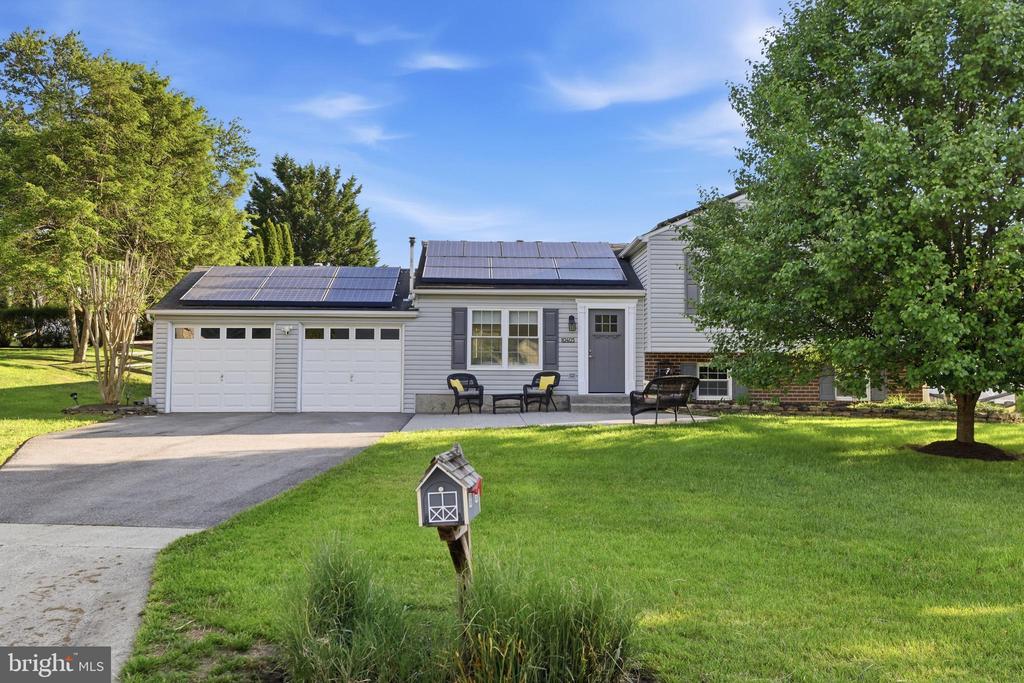
Gray-sided home with rooftop solar panels, two-car garage, and a broad green lawn.
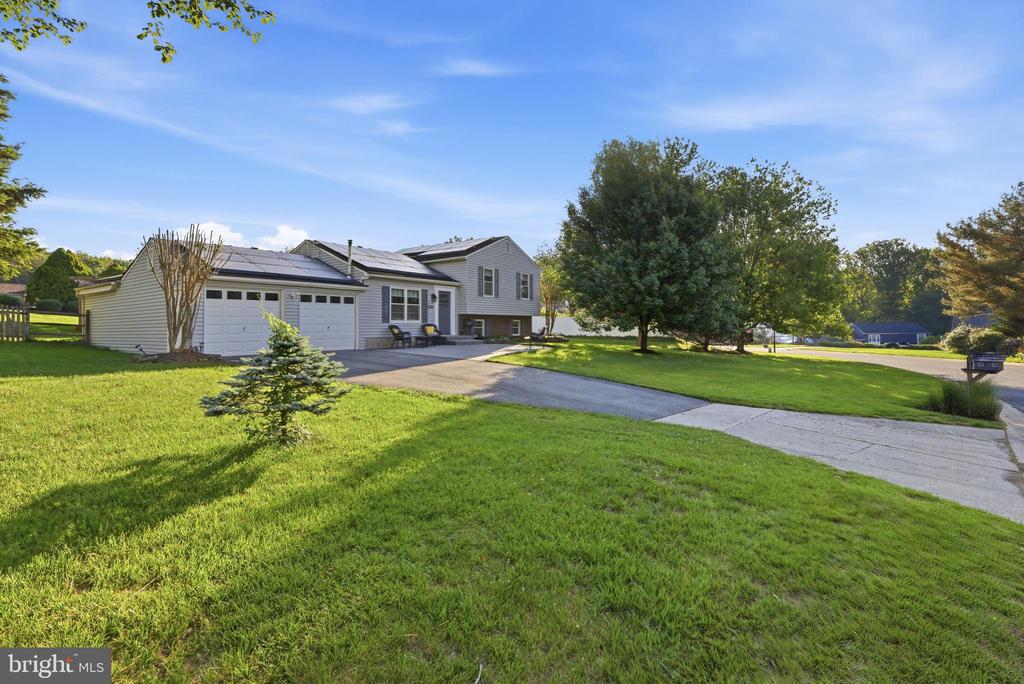
Two-story house with solar panels, an attached double garage, and a curved driveway across a broad lawn.
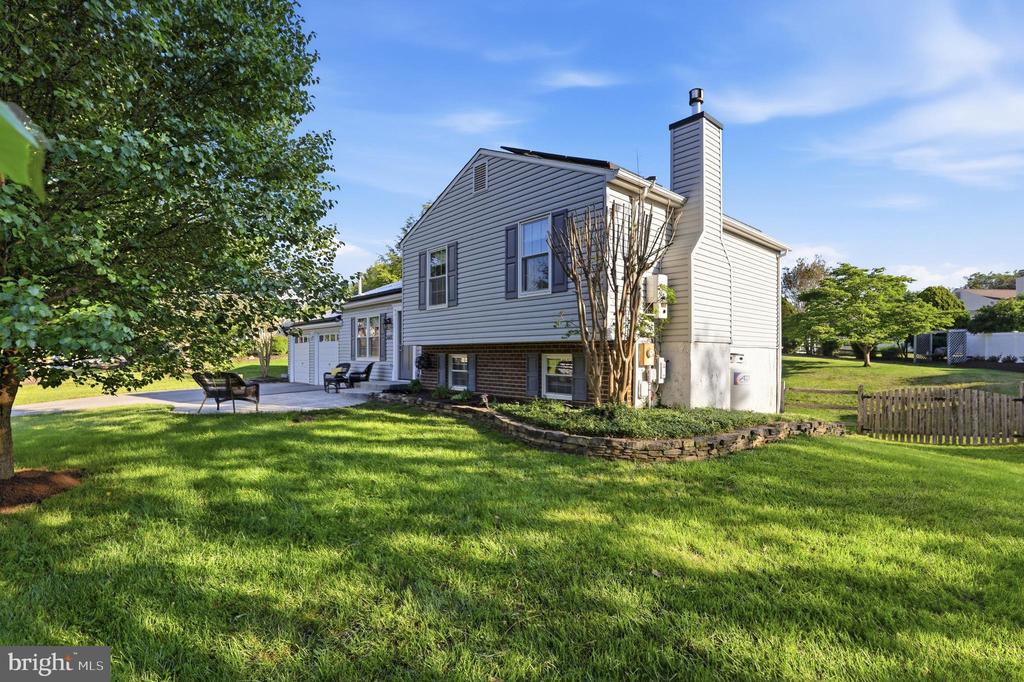
Rear-side view of a gray-sided home with a brick lower level, stone-edged garden bed, and fenced lawn.
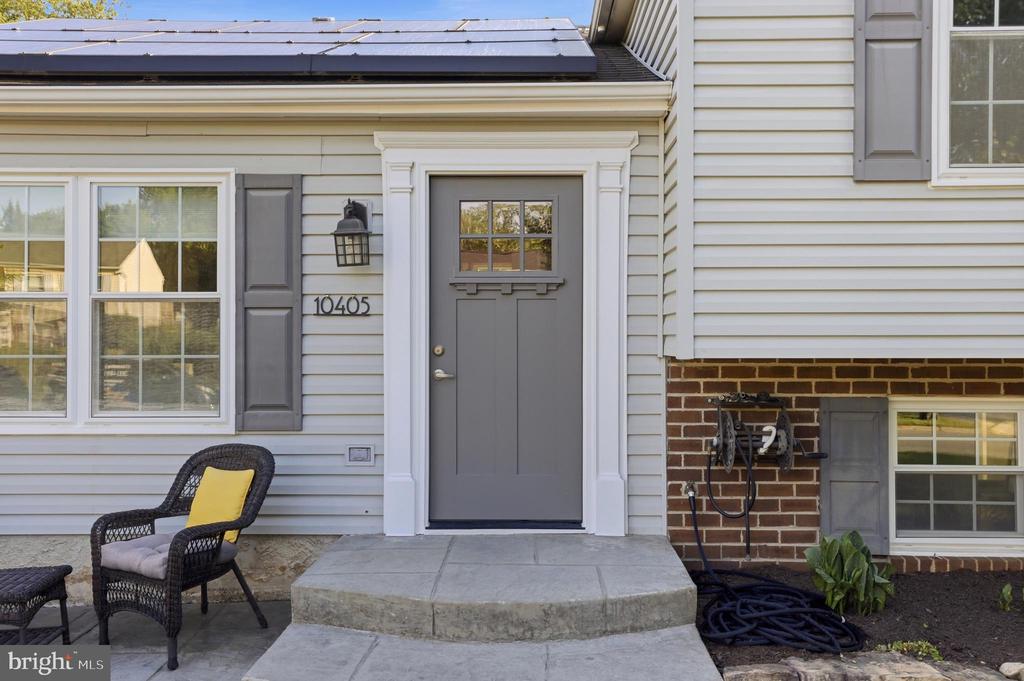
Home entrance with a gray door, white trim, solar panels, and a stone step.
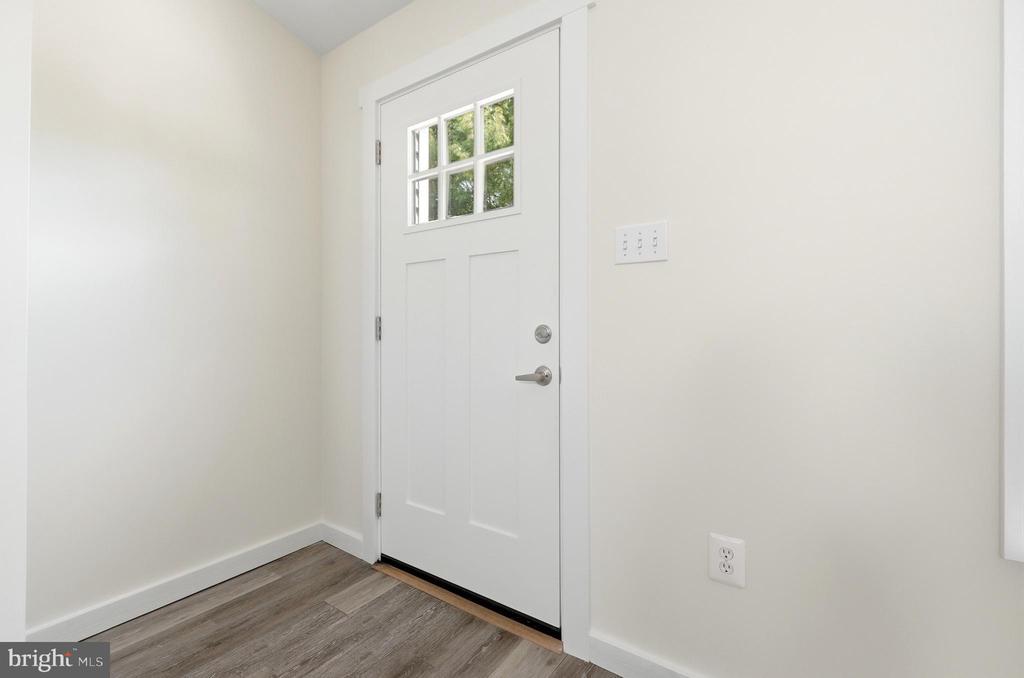
Entryway with a white windowed door and gray-brown wood-look flooring.
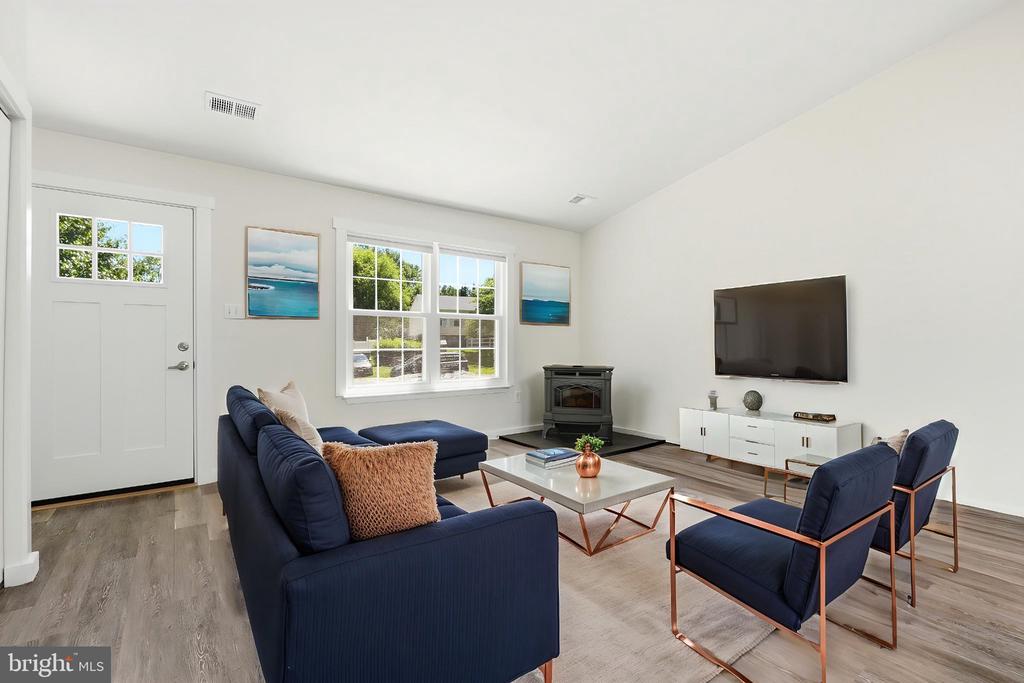
Living room with navy seating, large windows, and a freestanding stove.
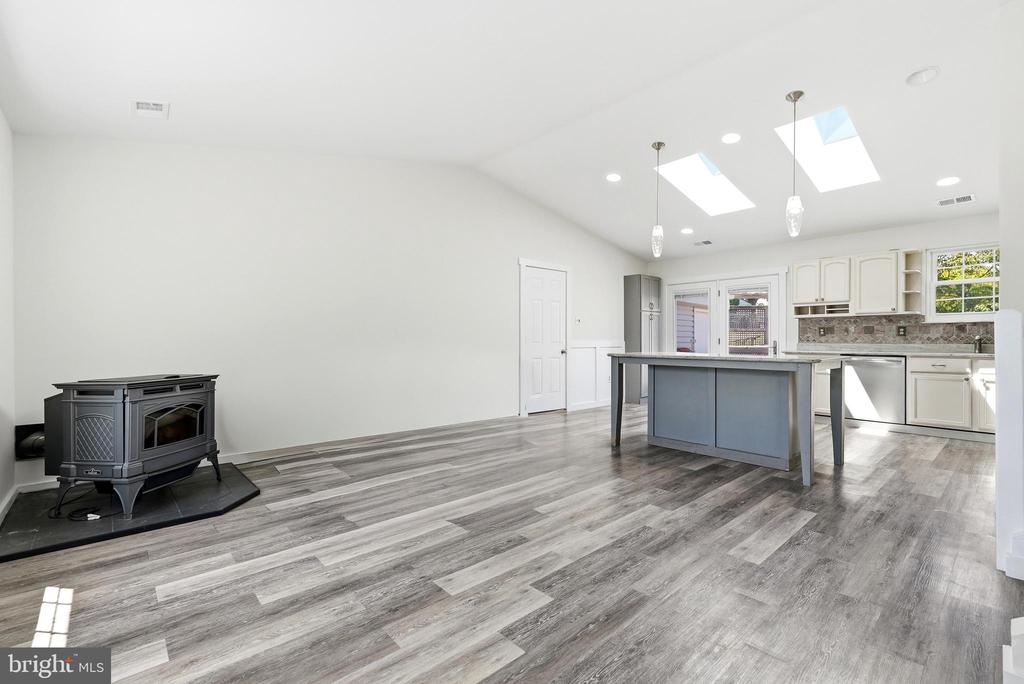
Open kitchen with a blue-gray island, skylights, gray plank flooring, and a freestanding wood stove.
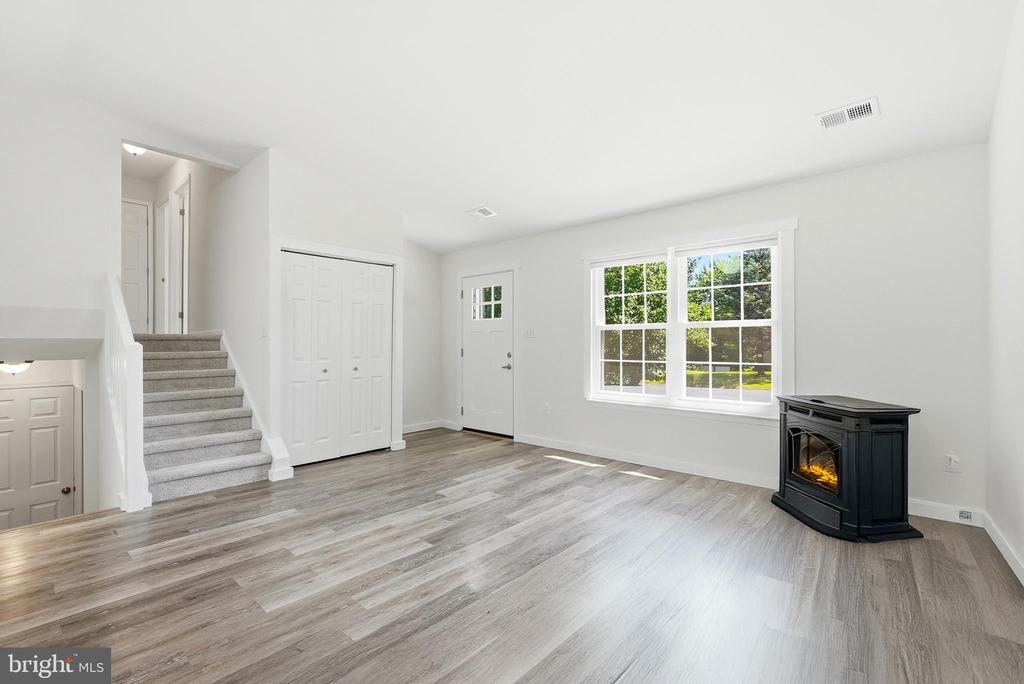
Living room with gray plank flooring, staircase, large window, and freestanding fireplace.
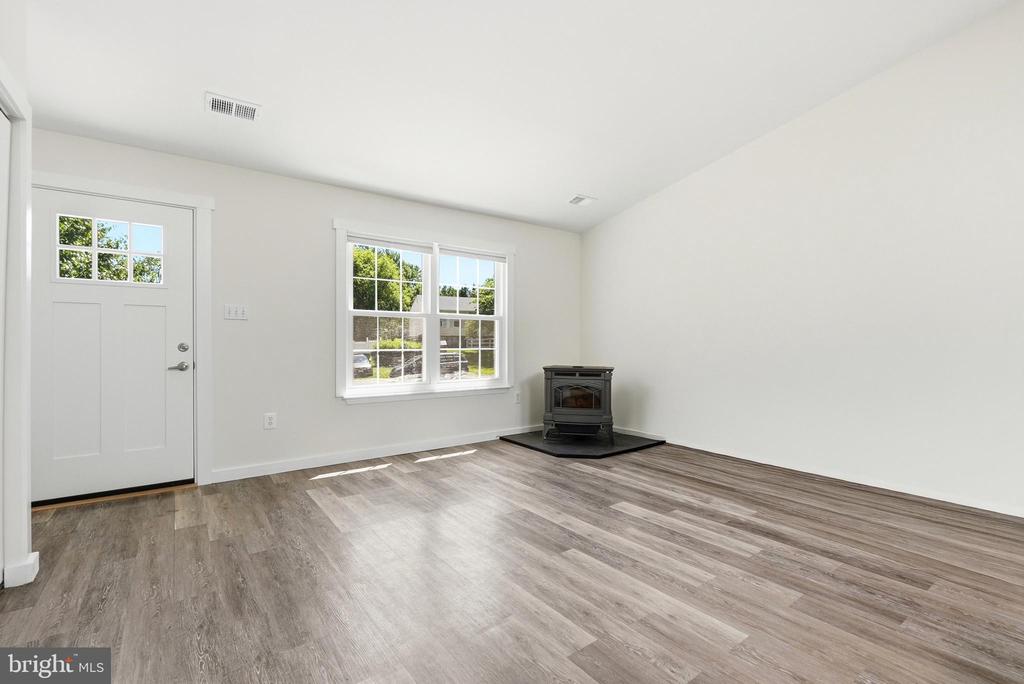
Vacant living room with gray wood-look floors, a large window, and a freestanding stove.
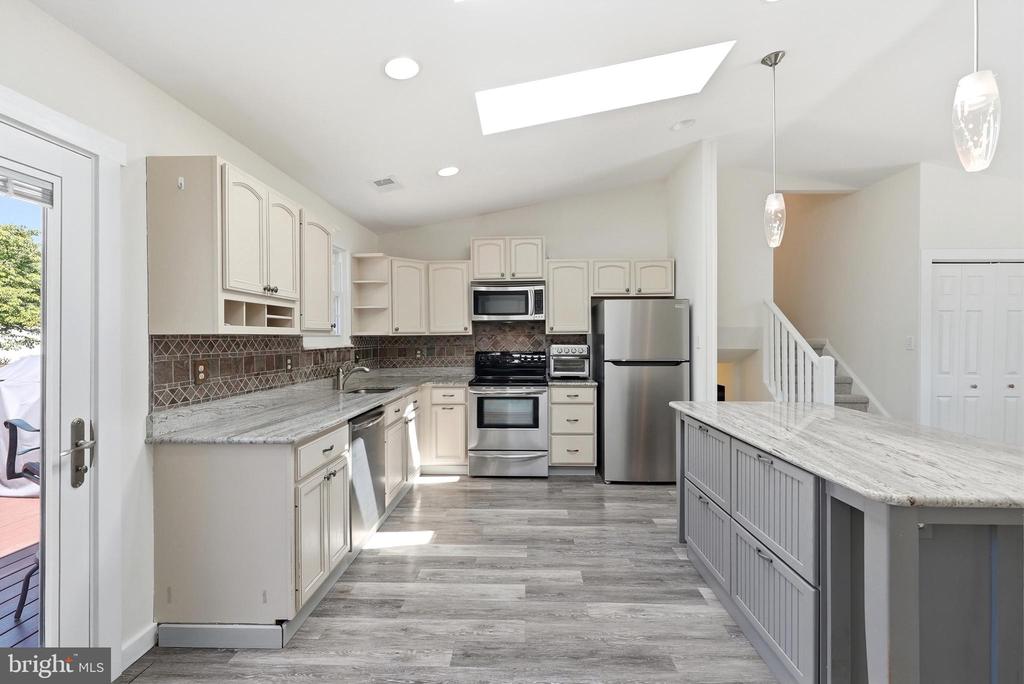
Kitchen with cream cabinetry, stone counters, patterned tile backsplash, and a skylight.
Open kitchen with stainless steel appliances, a gray island, and large windows overlooking the yard.
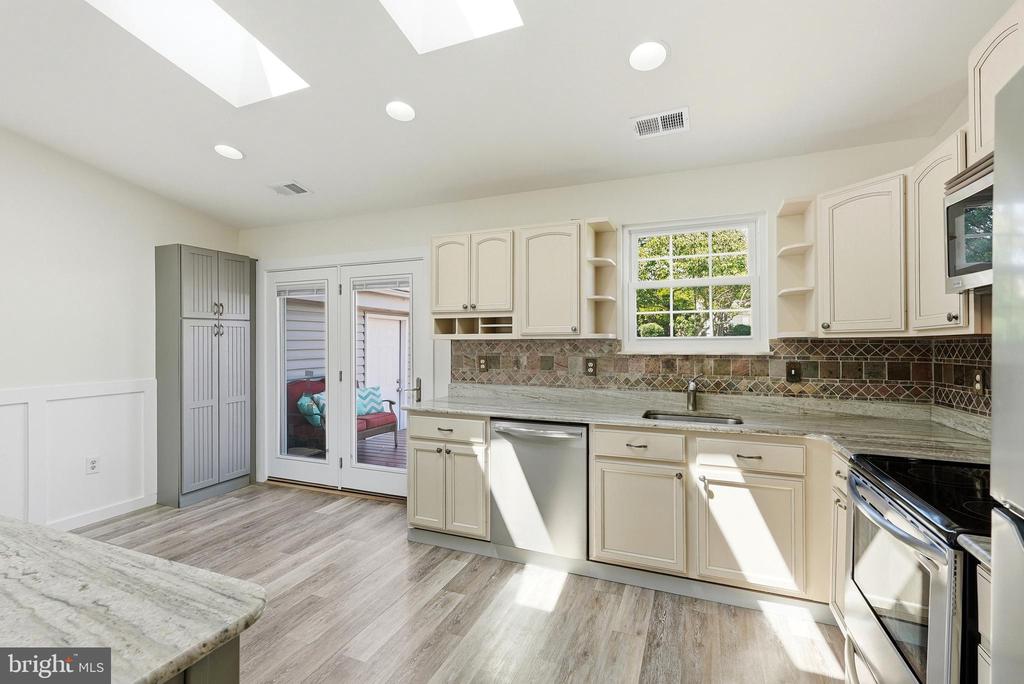
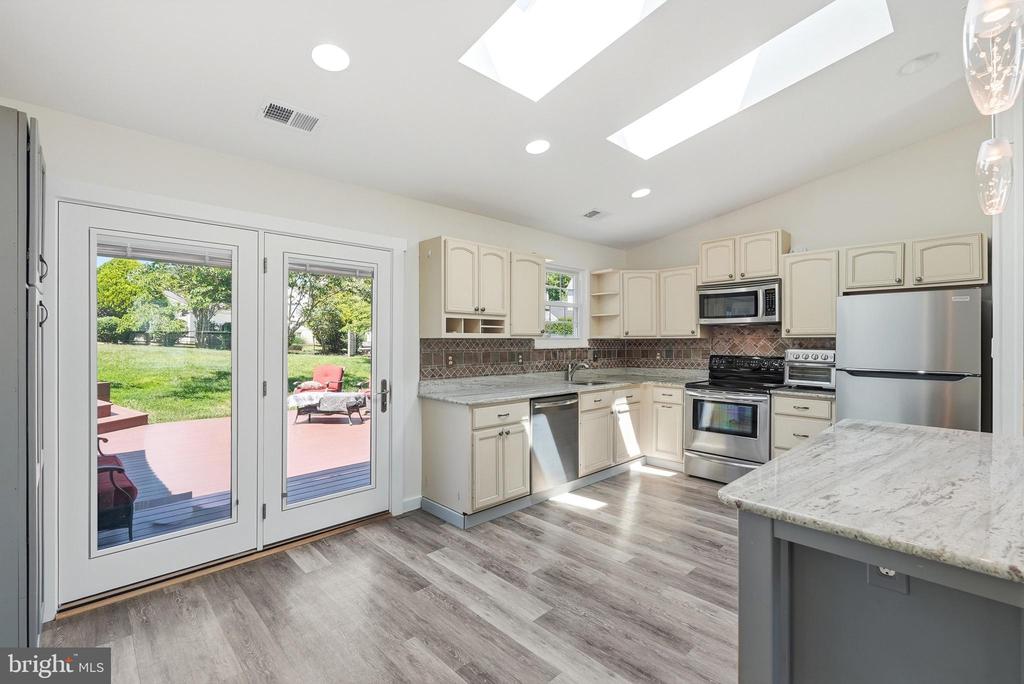
Kitchen with cream cabinets, stainless steel appliances, skylights, and glass doors opening to a deck.
Bright kitchen with stone counters, stainless appliances, a large gray island, and a skylight.
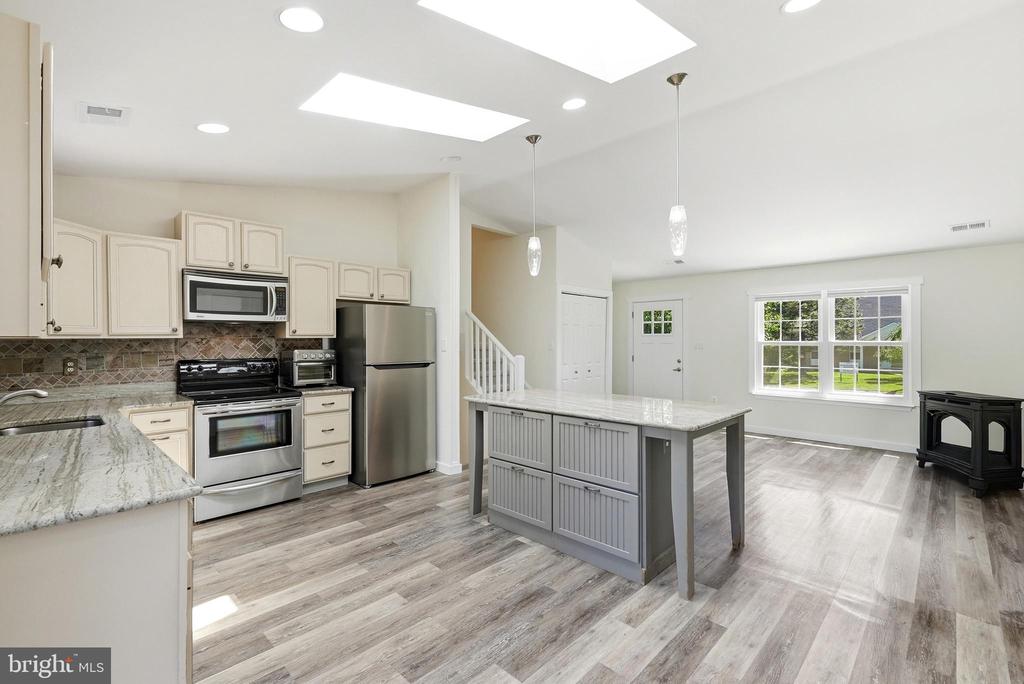
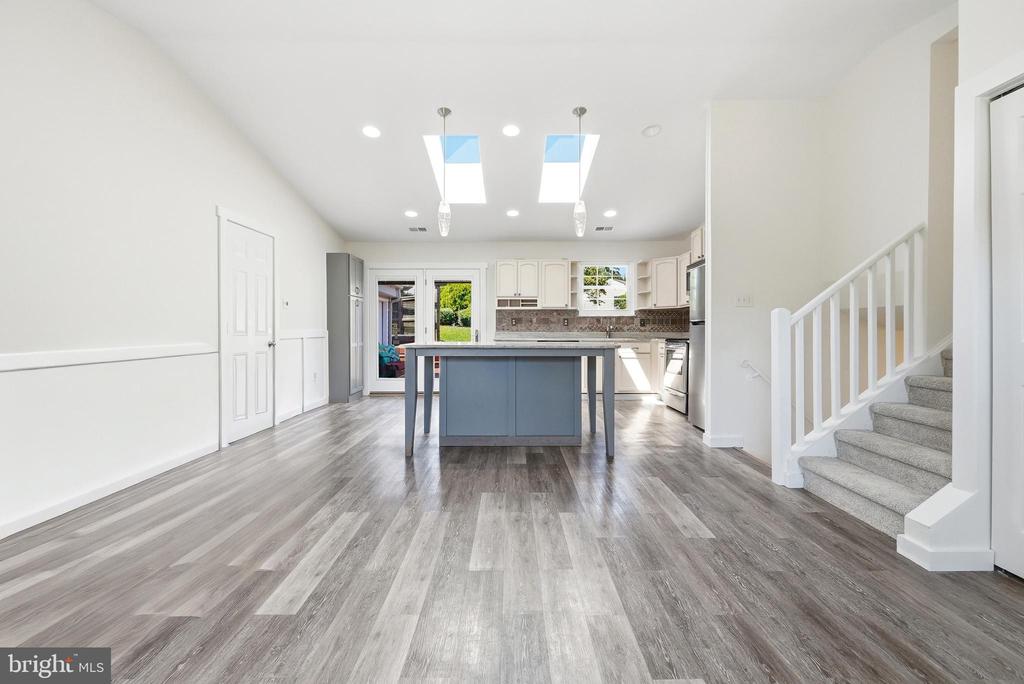
Kitchen with a blue-gray island, white cabinets, two skylights, and stairs beside gray plank flooring.
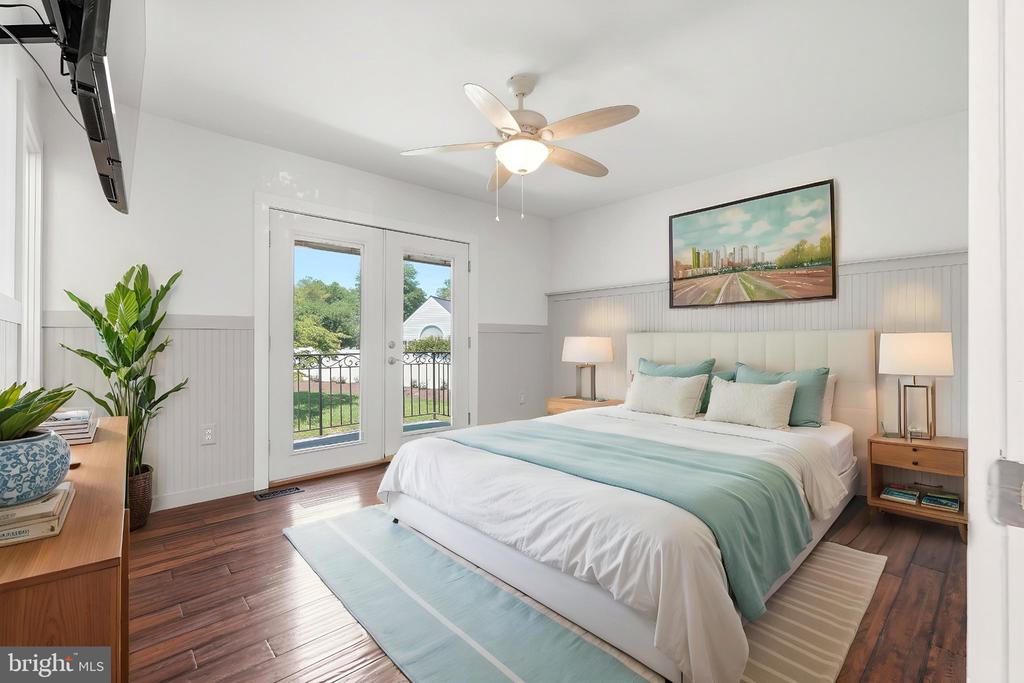
Staged bedroom with pale aqua bedding, dark wood floors, and French doors to a balcony.
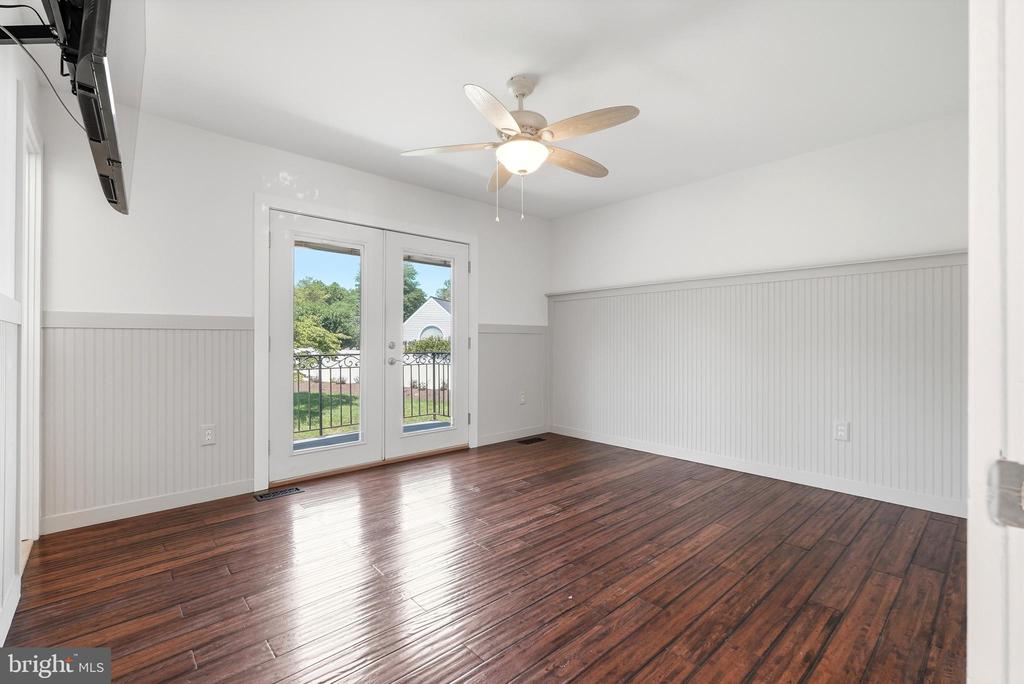
Empty room with polished hardwood floors, beadboard walls, and French doors opening to a fenced yard.
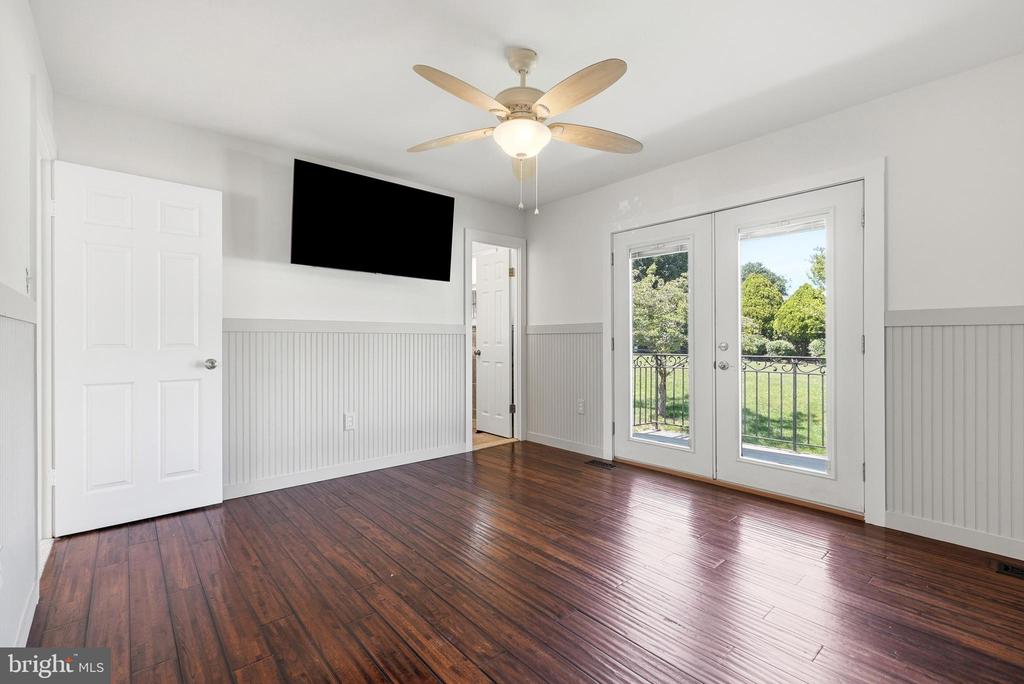
Unfurnished room with dark hardwood floors, white beadboard walls, and French doors overlooking a garden.
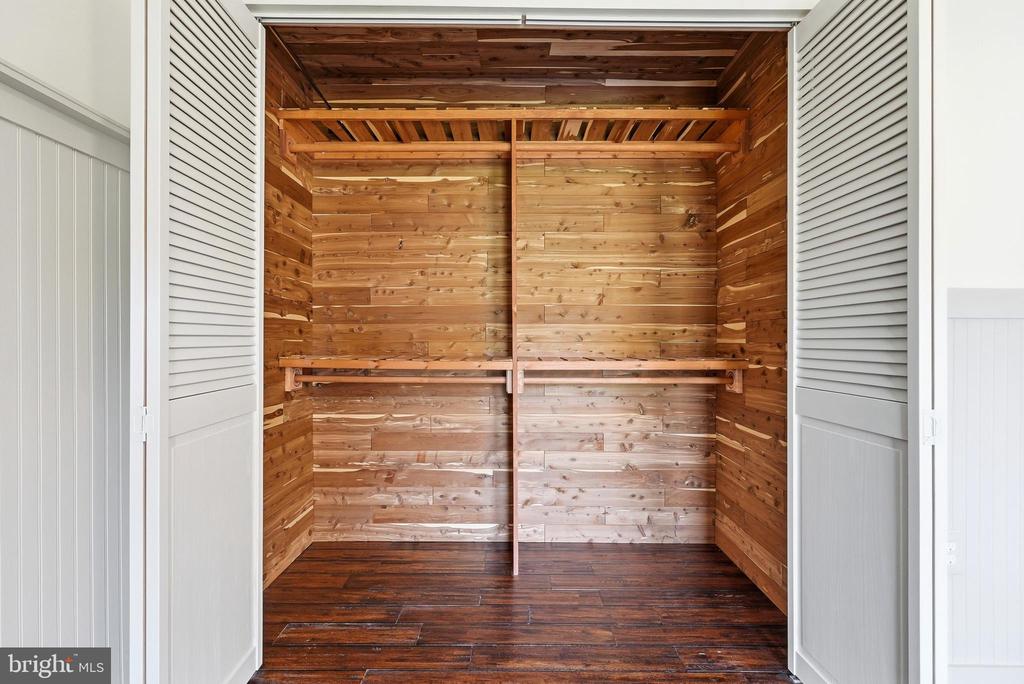
Cedar-lined walk-in closet with built-in shelves, hanging rods, and dark wood flooring.
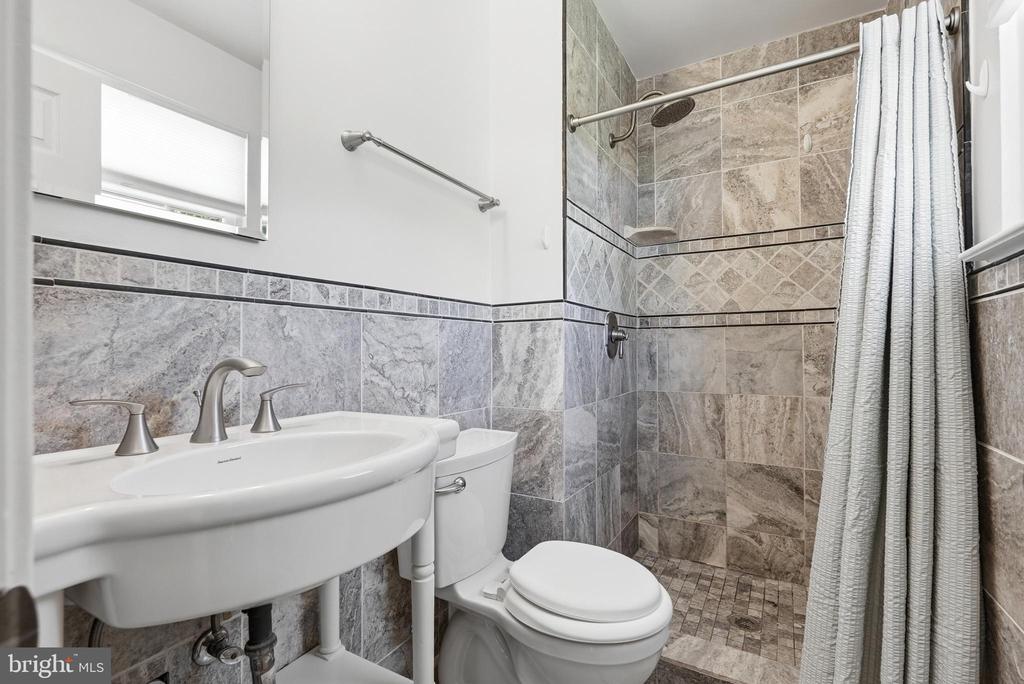
Bathroom with a pedestal sink, white toilet, and stone-tile walk-in shower.
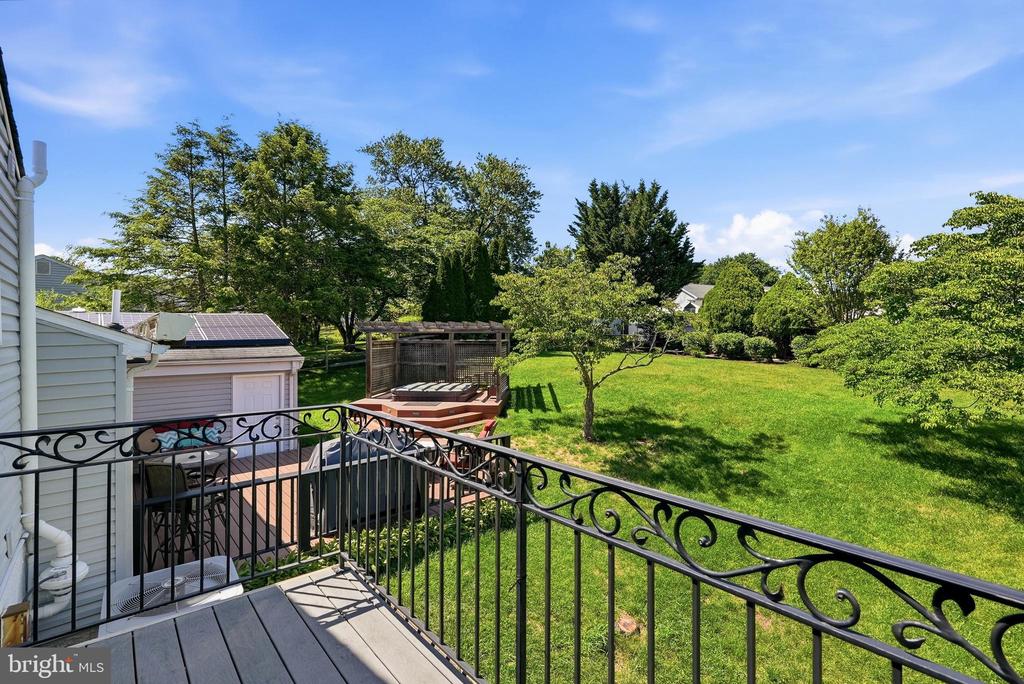
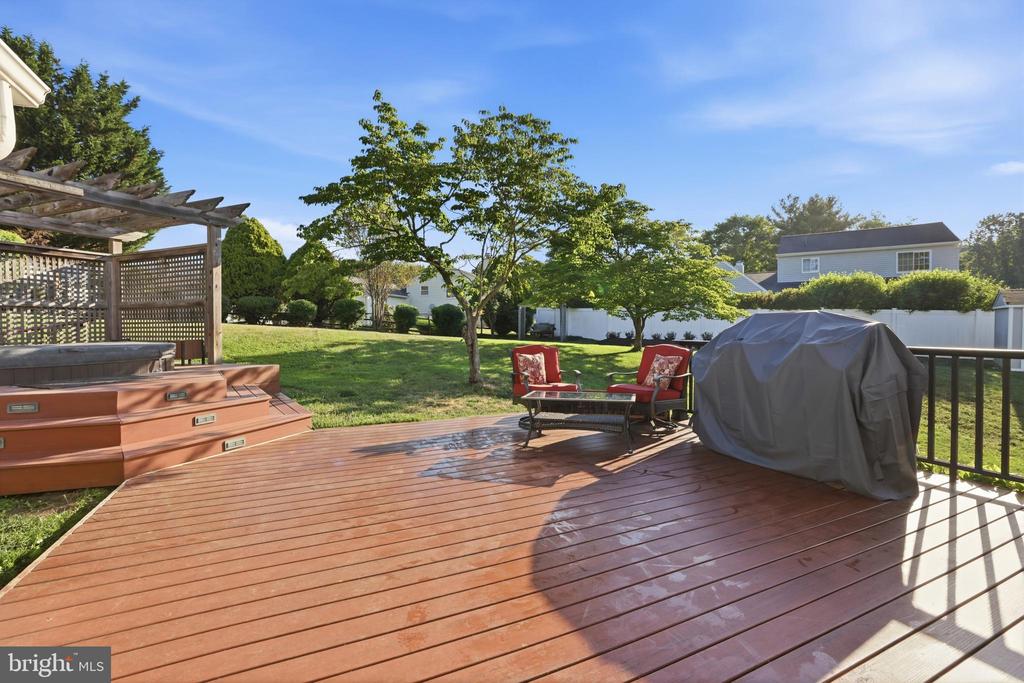
Raised deck overlooking a landscaped lawn, mature trees, and a pergola-covered hot tub.
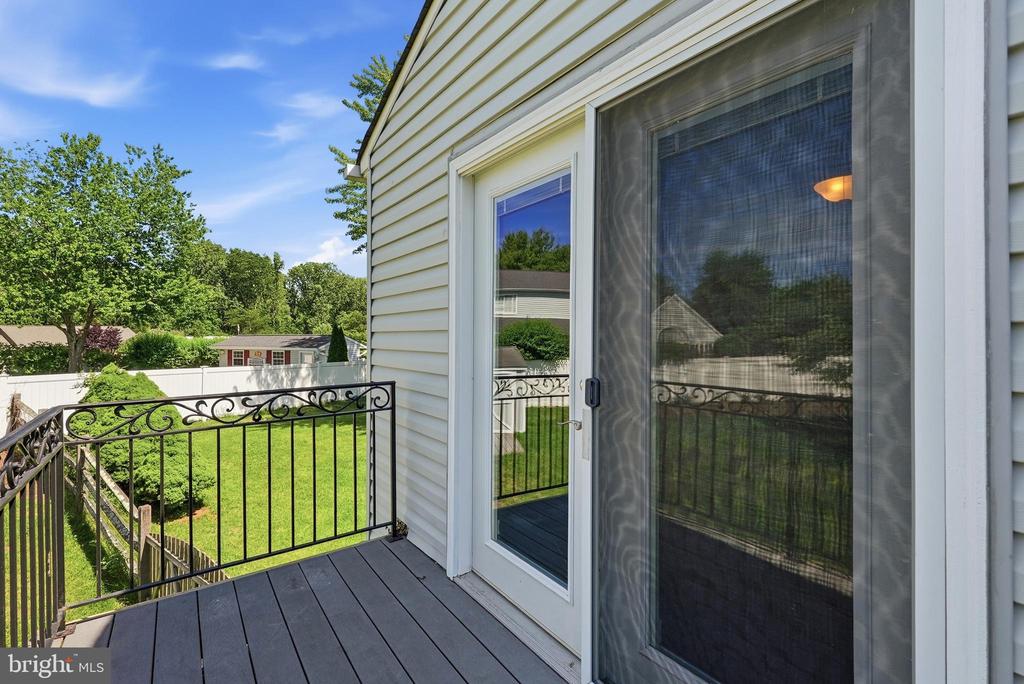
Raised deck with decorative metal railings overlooks a fenced backyard.
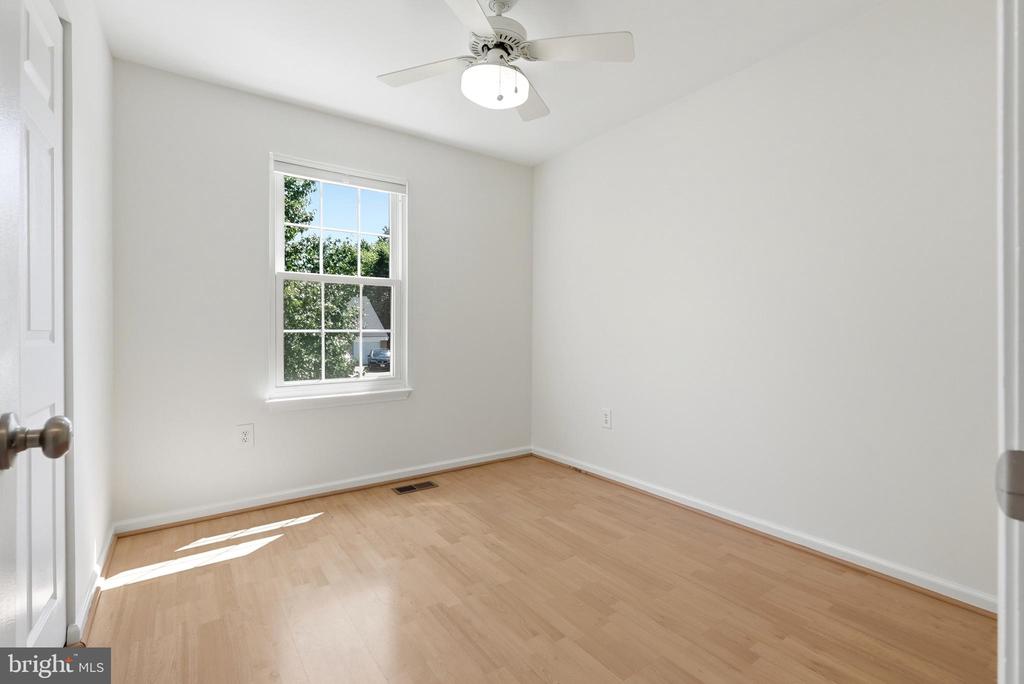
Vacant bedroom with pale hardwood floors, a ceiling fan, and a window overlooking trees.
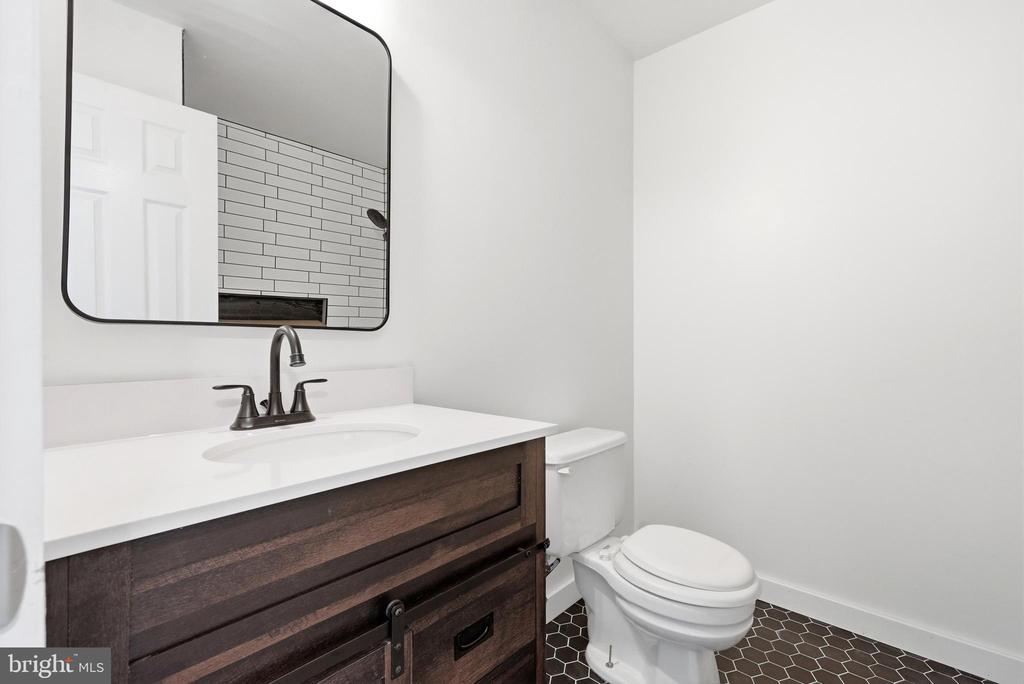
Bathroom with a dark wood vanity, black-framed mirror, and dark hexagonal floor tile.
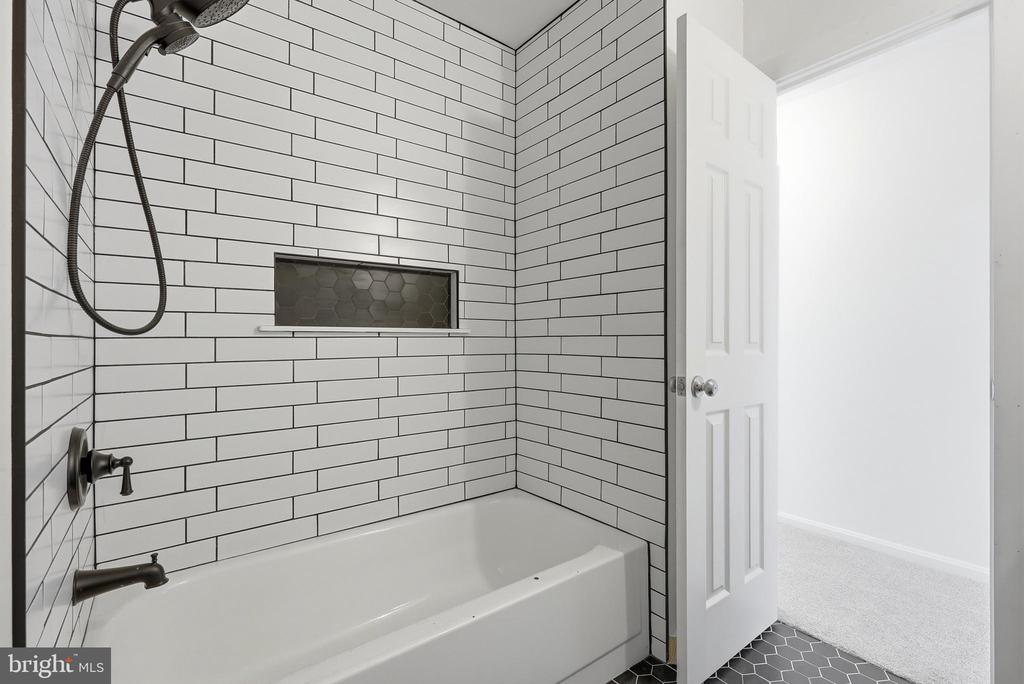
Bathroom with a white subway-tile tub surround, dark fixtures, recessed niche, and hex-tile floor.
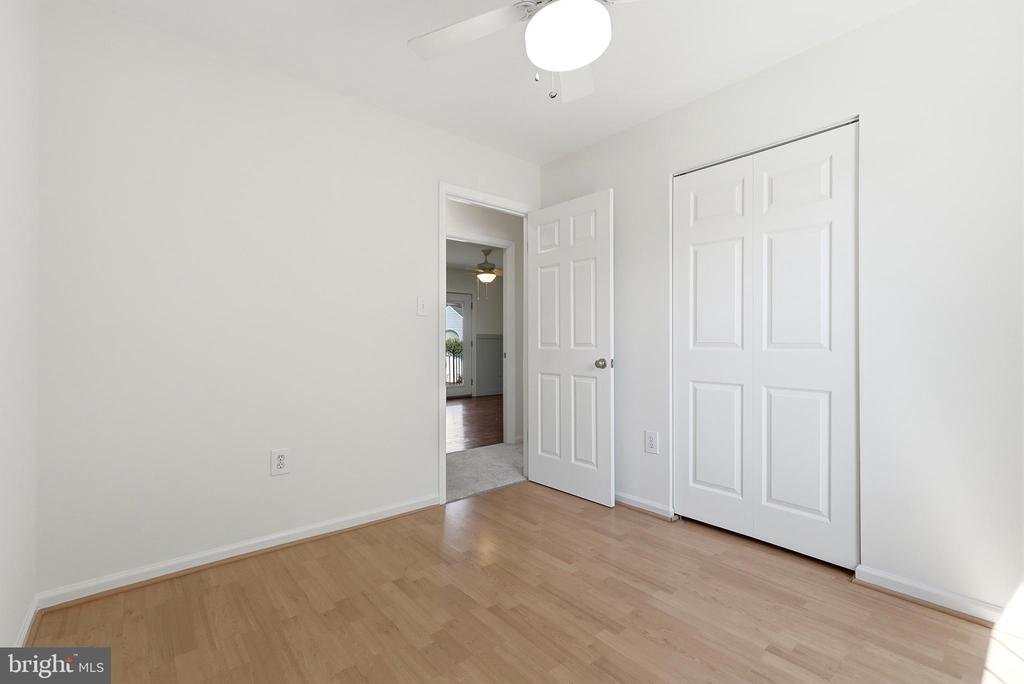
Empty bedroom with light wood floors, white closet doors, and a ceiling fan.
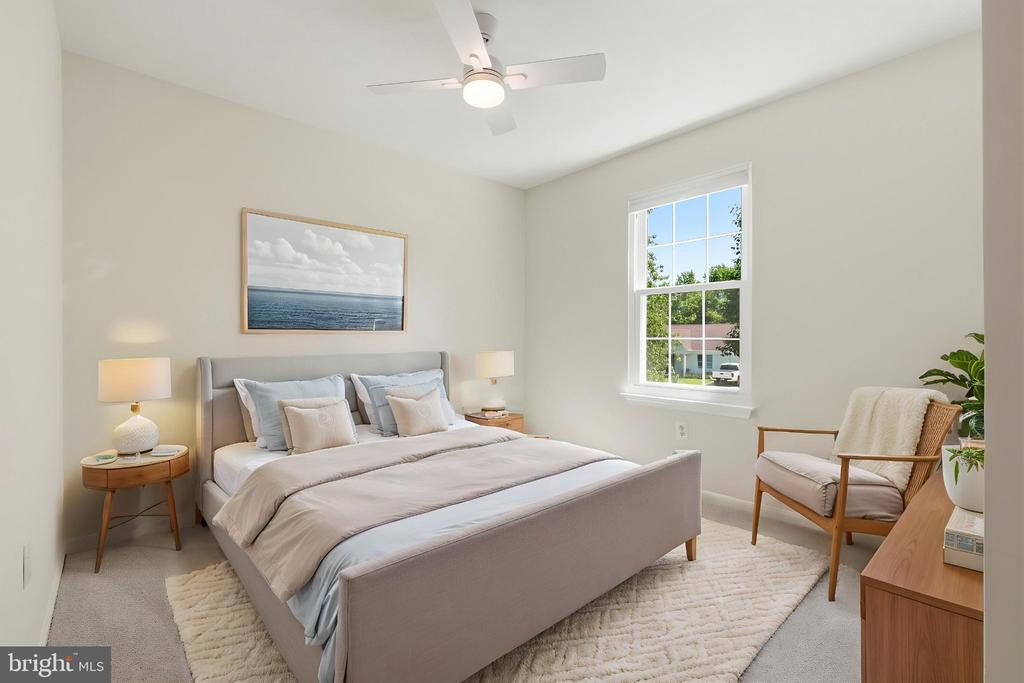
Staged bedroom with a neutral bed, ocean print, and armchair beside a large window.
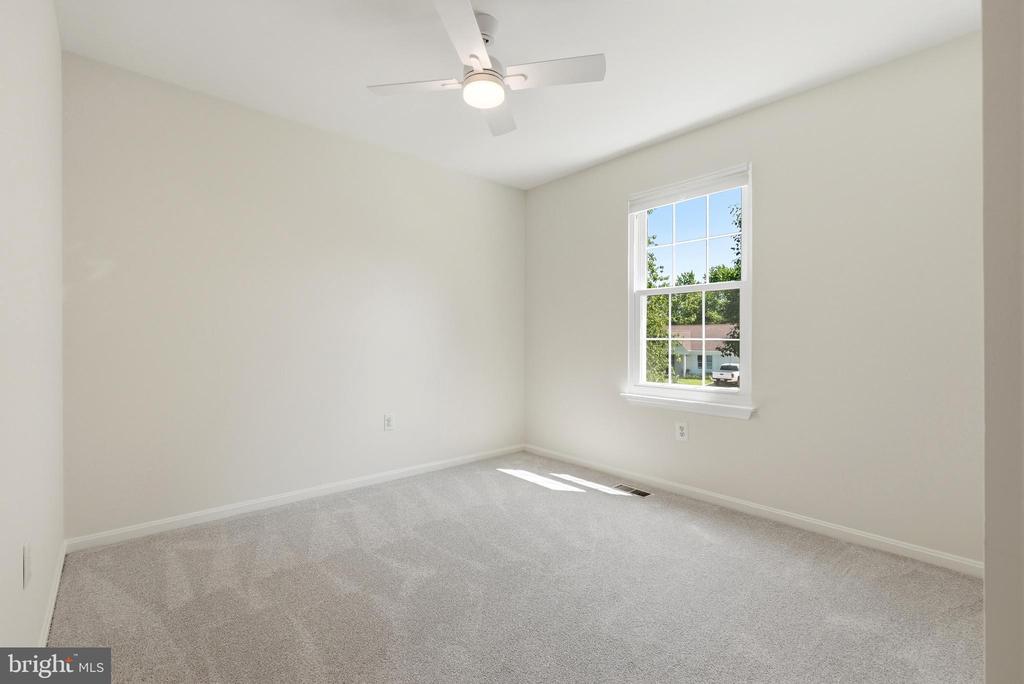
Empty bedroom with gray carpet, a white ceiling fan, and a single window.
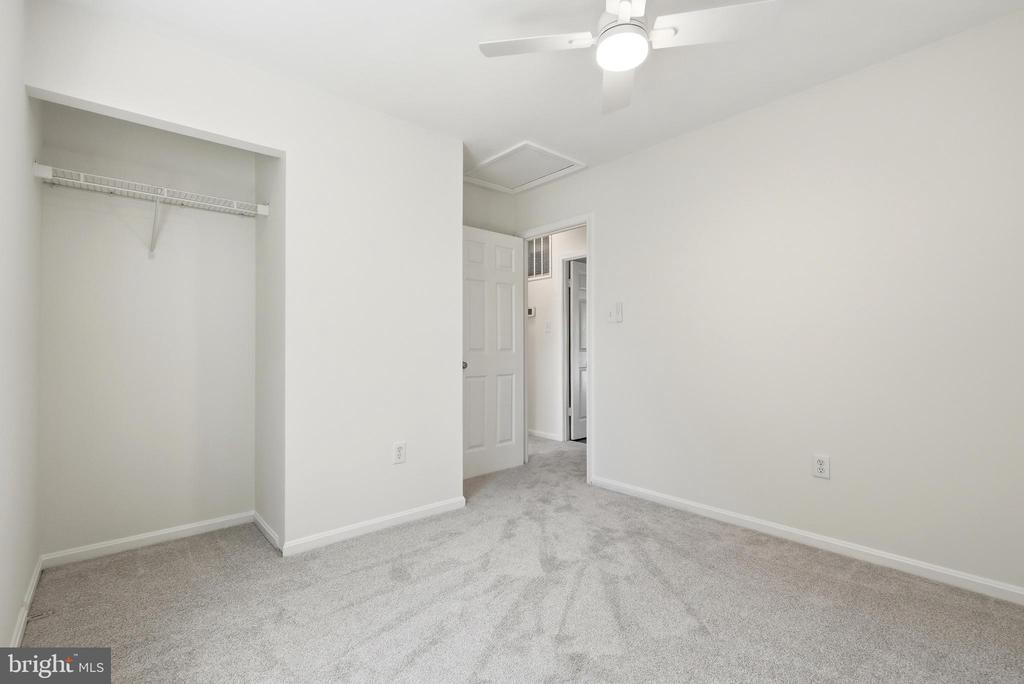
Vacant bedroom with a carpeted floor, open closet, and ceiling fan.
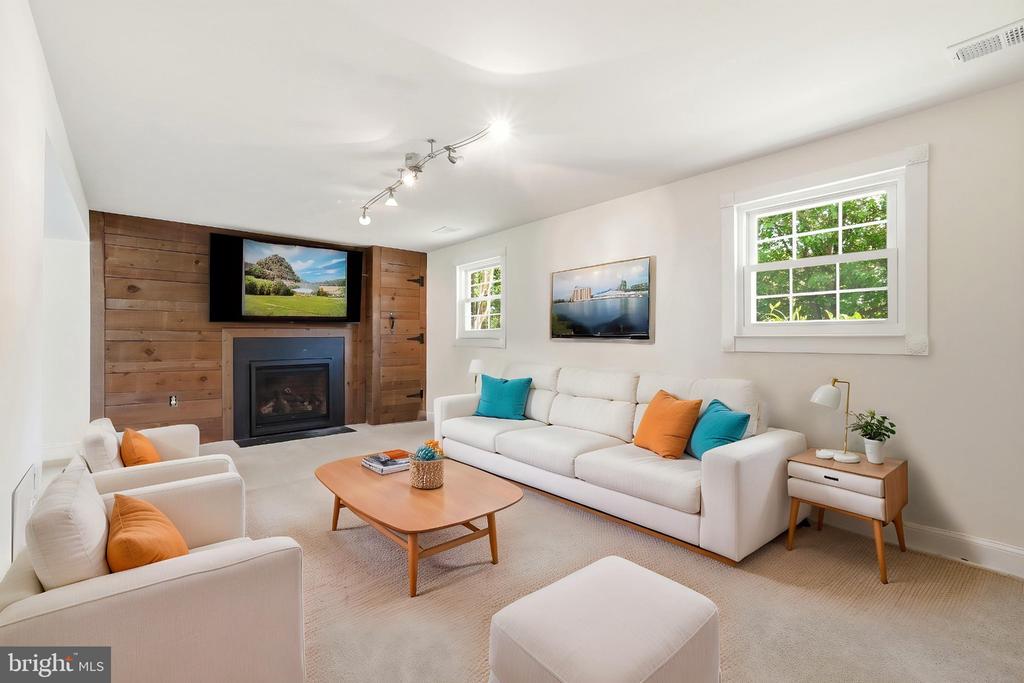
Staged living room with a wood-paneled fireplace wall, white sofas, and windows overlooking greenery.
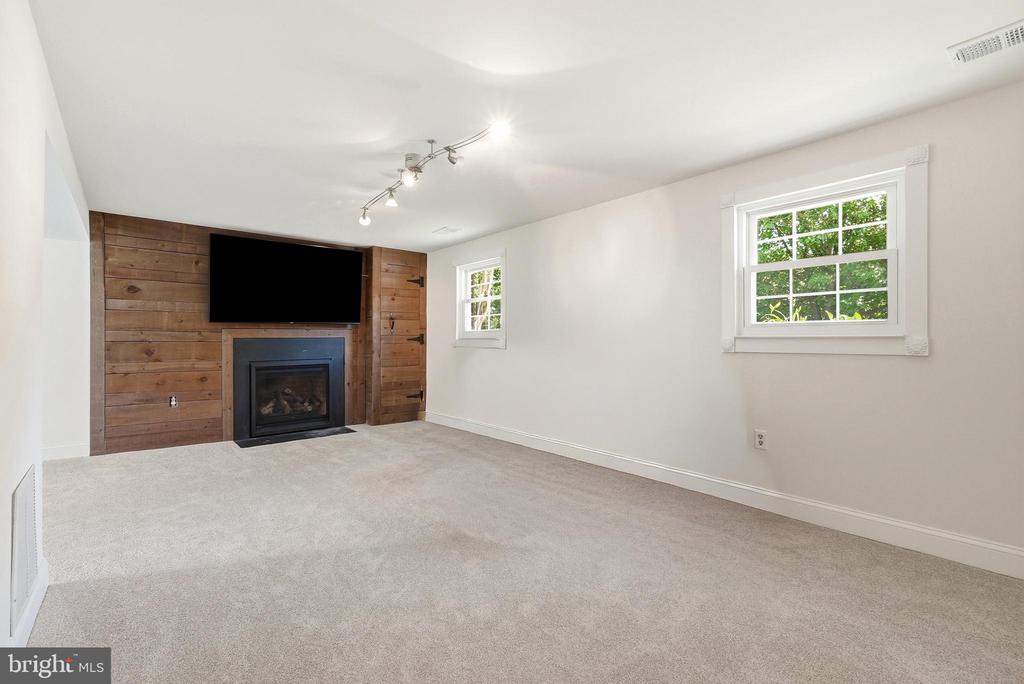
Empty living room with a wood-plank fireplace wall, mounted television, and two windows.
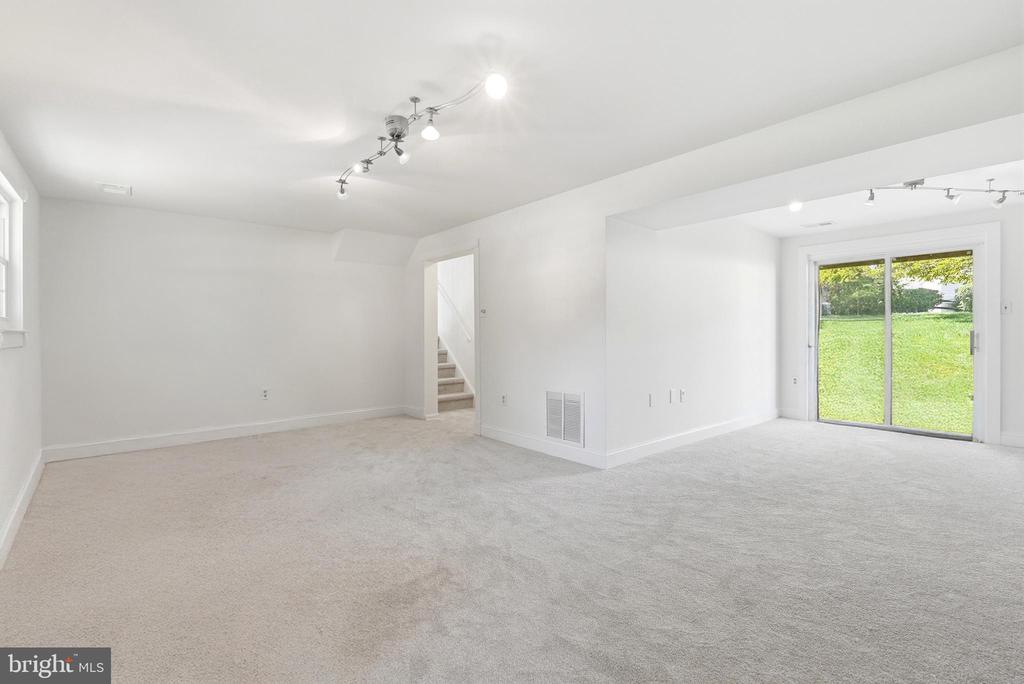
Unfurnished carpeted room with stairs and sliding glass doors opening to the backyard.
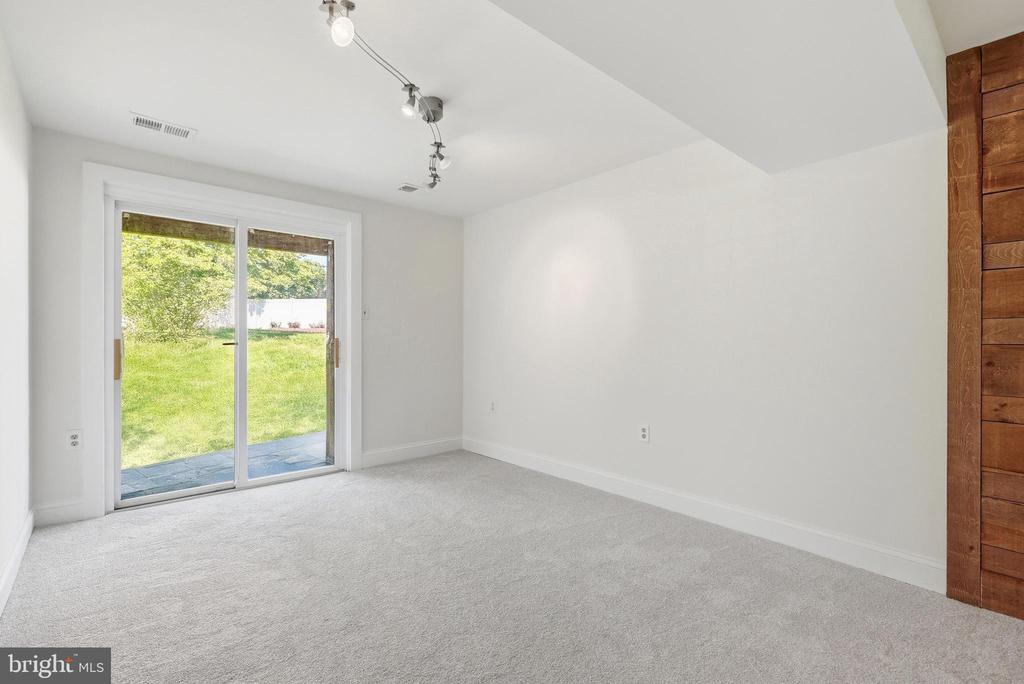
Empty carpeted room with a sliding glass door opening onto a grassy yard.
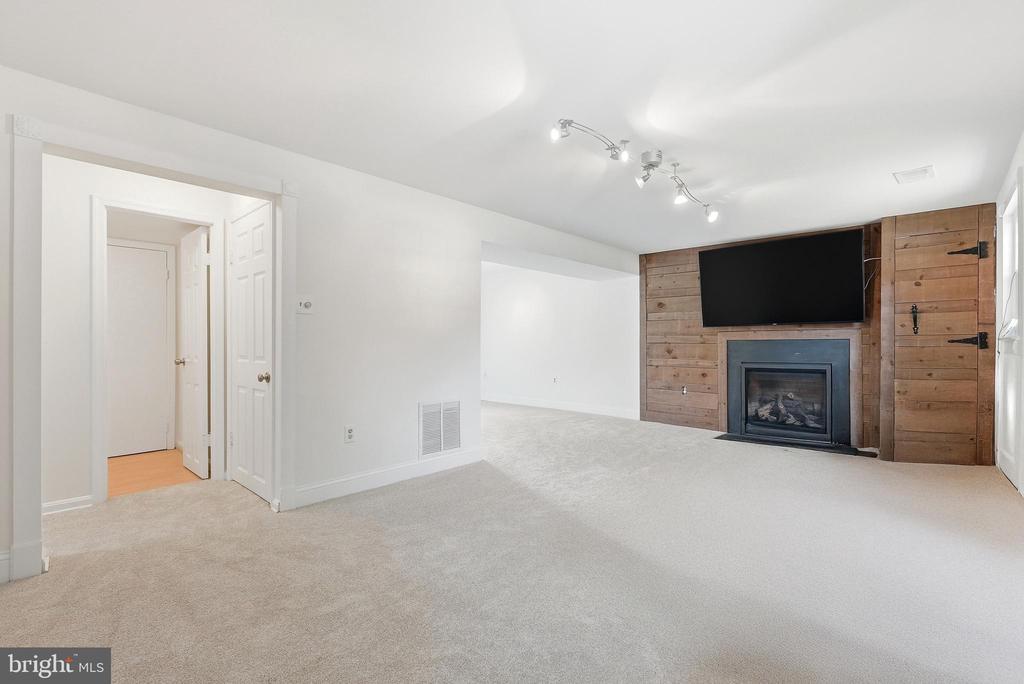
Carpeted living room with a wood-paneled fireplace wall and large screen above the mantel.
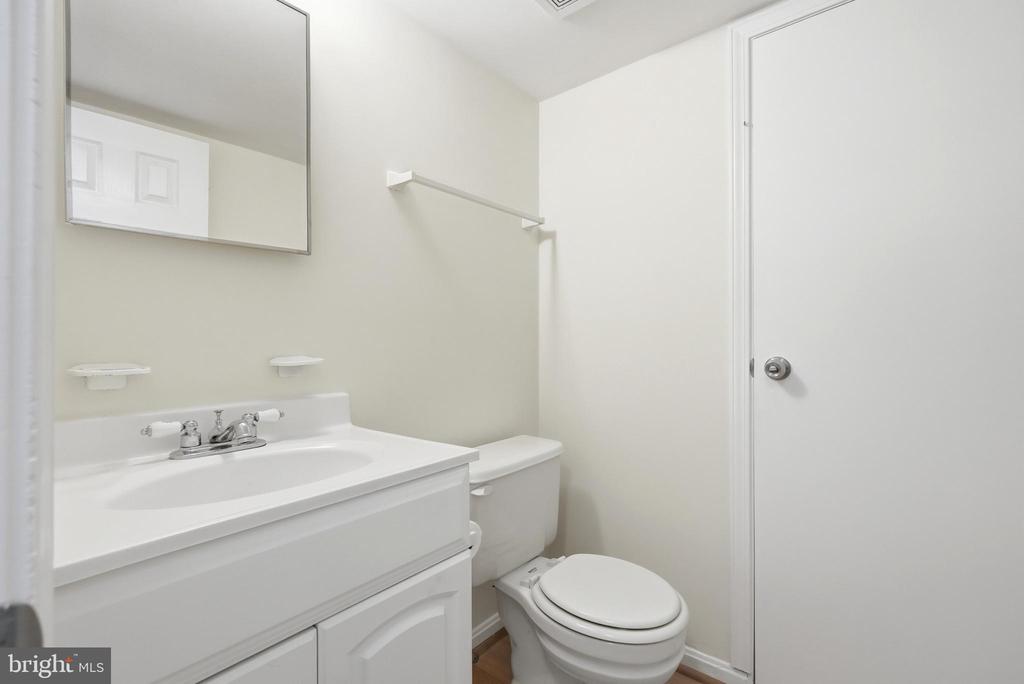
Bathroom with a white vanity, wall mirror, toilet, and white door.
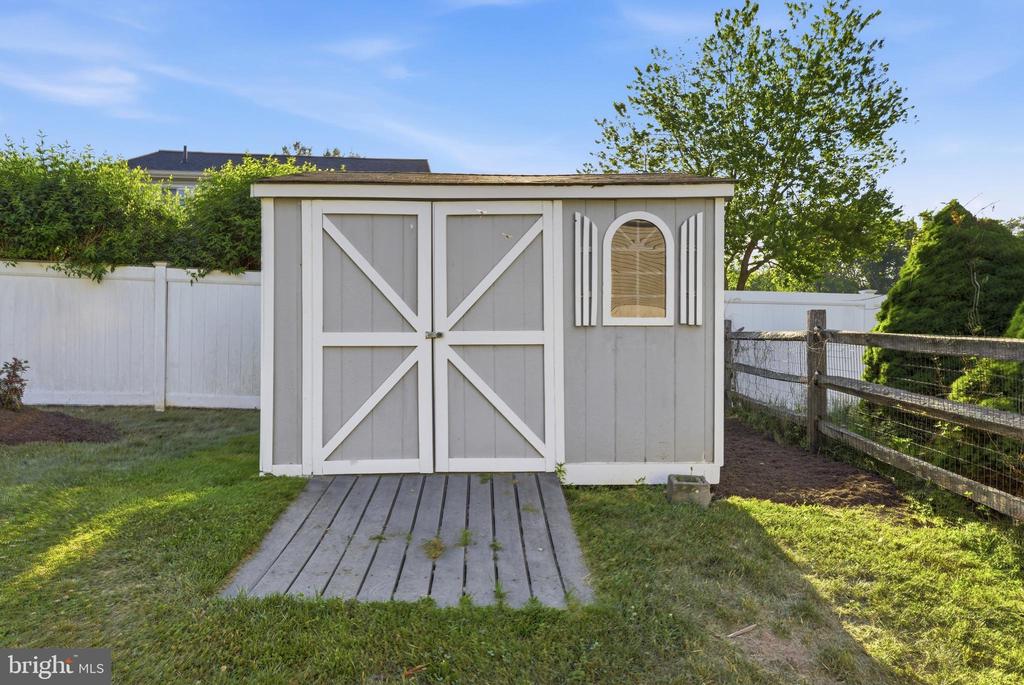
Gray backyard shed with white trim, barn-style doors, and an arched window.
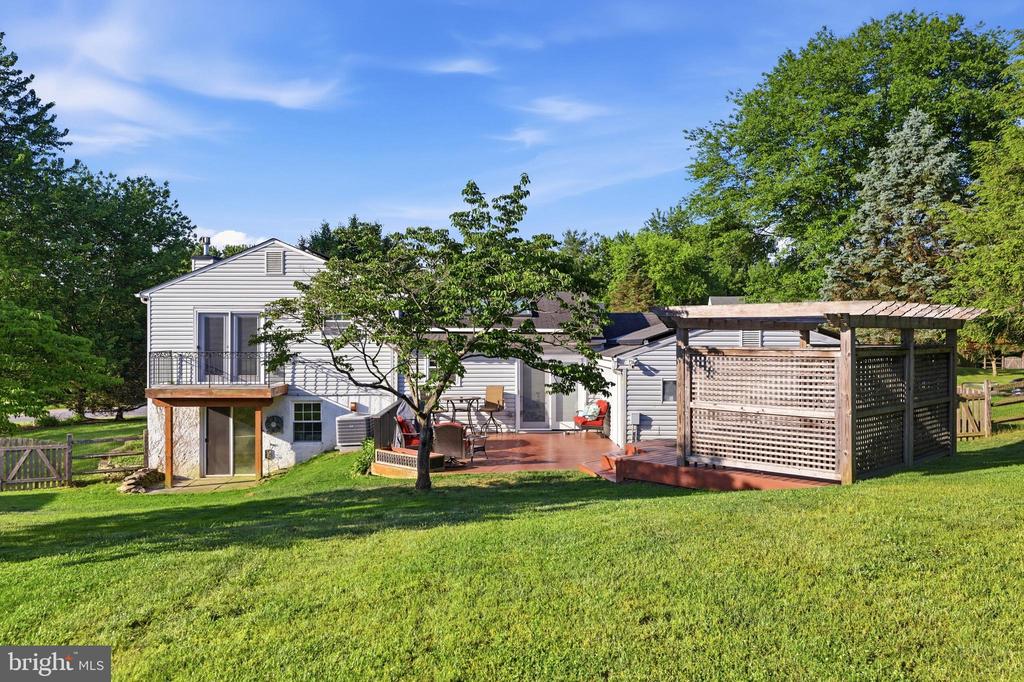
Backyard deck with a covered hot tub, red patio chairs, and a pergola beside a tree-shaded lawn.
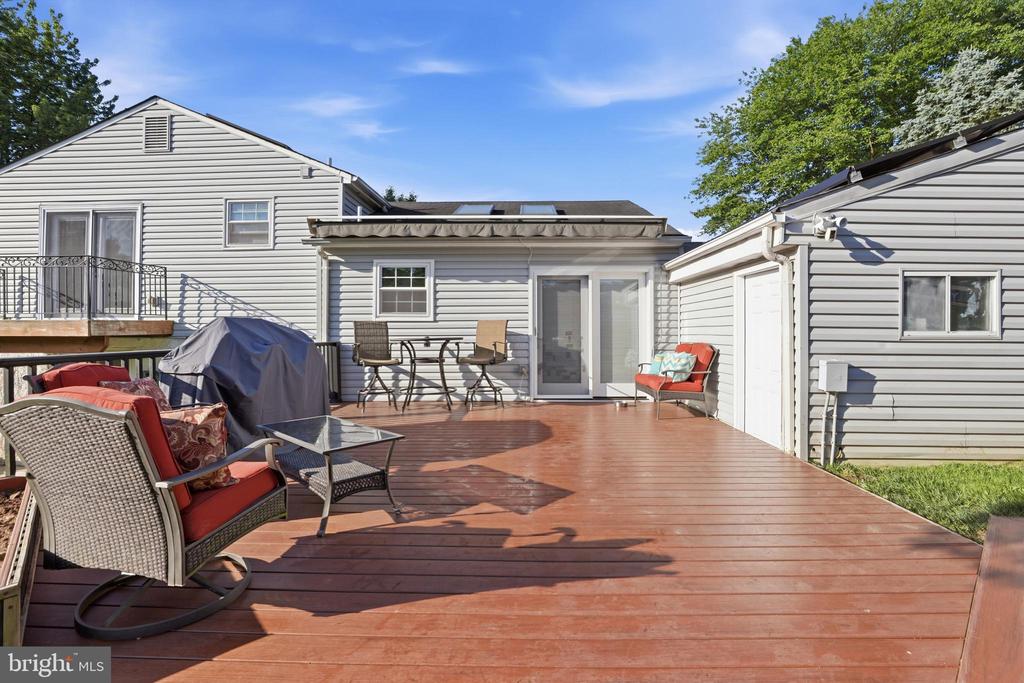
Furnished outdoor deck with patio seating and sliding glass doors between gray-sided sections of the house.
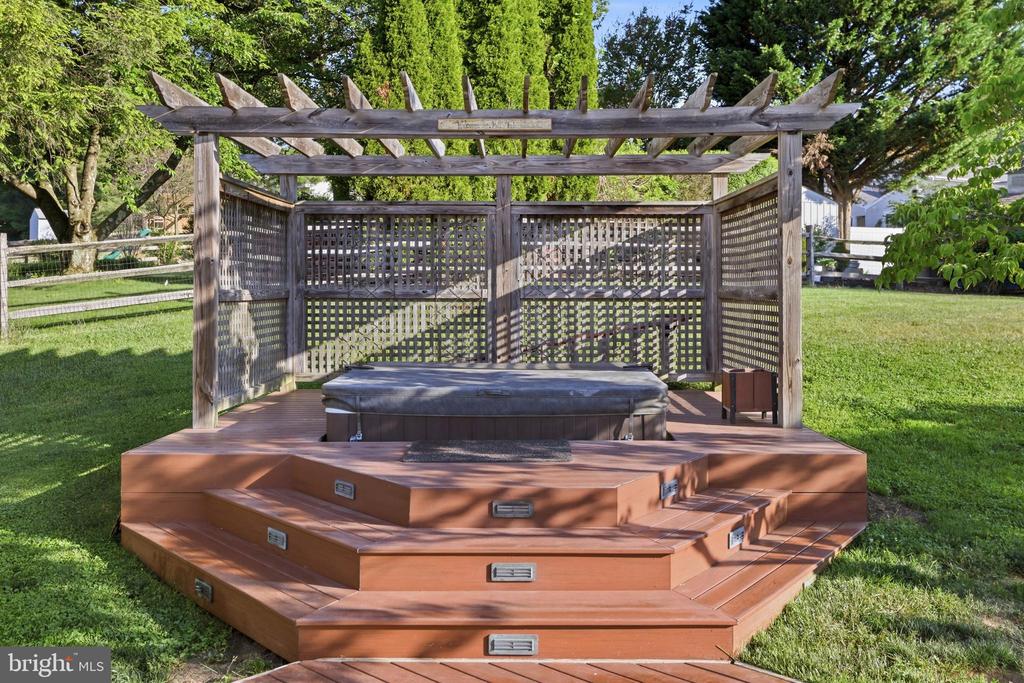
Outdoor hot tub on a multi-level wooden deck beneath a pergola.
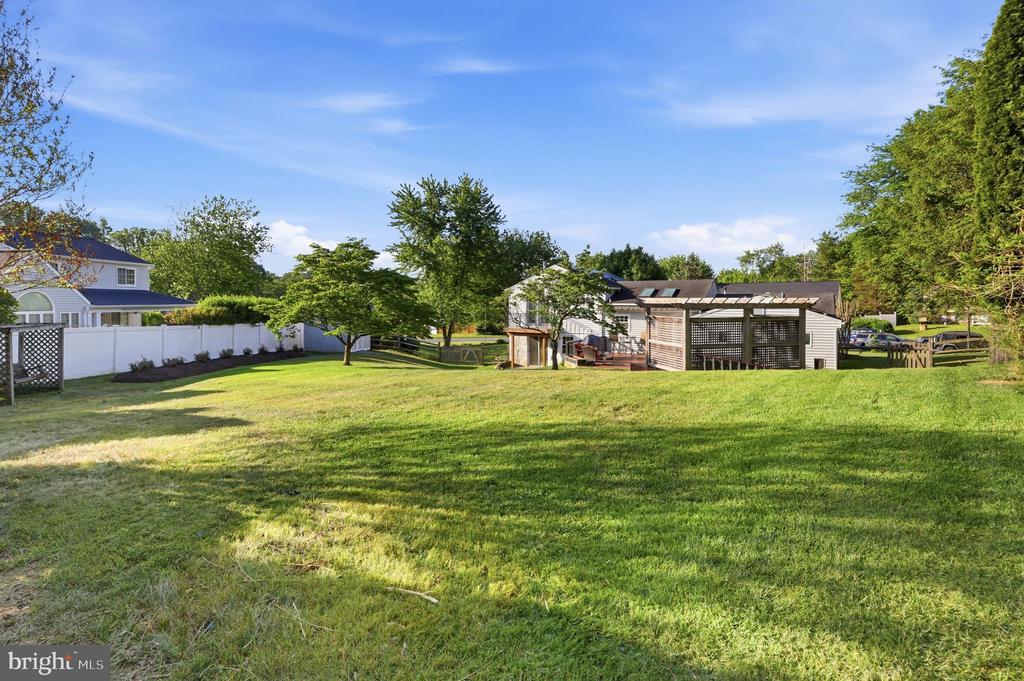
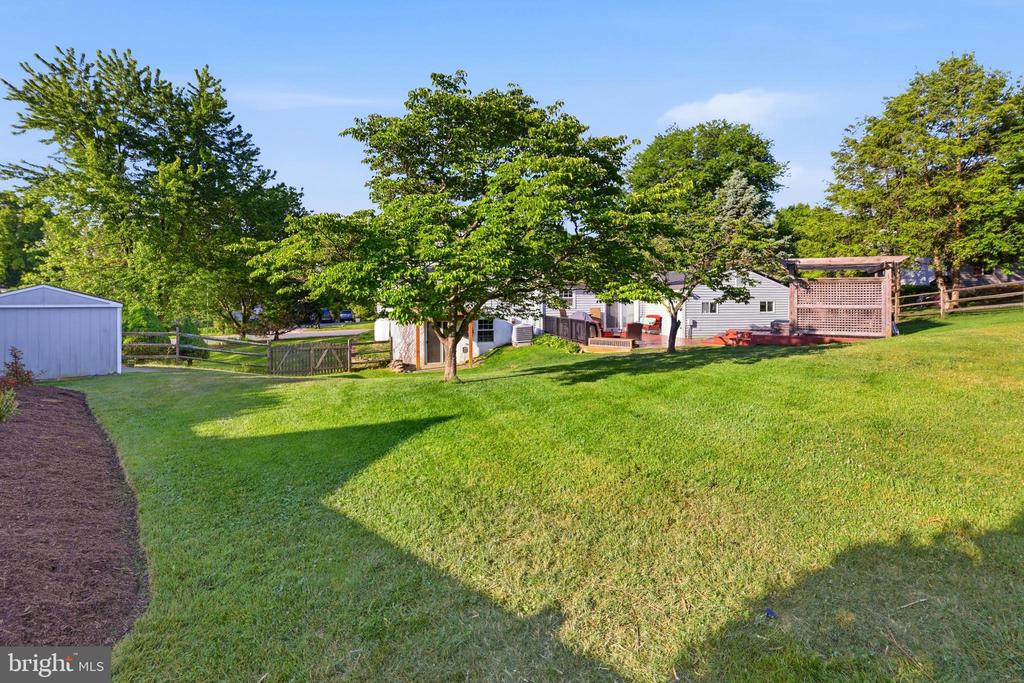
Spacious green backyard with mature trees, white fencing, and the home’s covered rear deck.
Home’s rear yard with a broad lawn, mature trees, detached shed, and wooden pergola.
Rear of a light-sided home with a raised deck, lattice pergola, and broad green lawn.
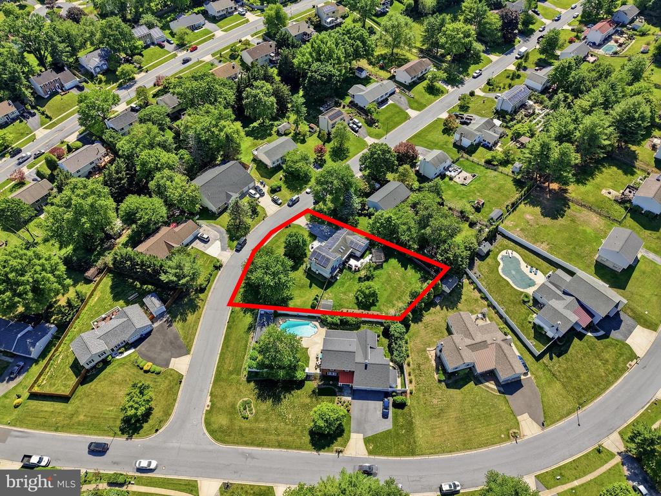
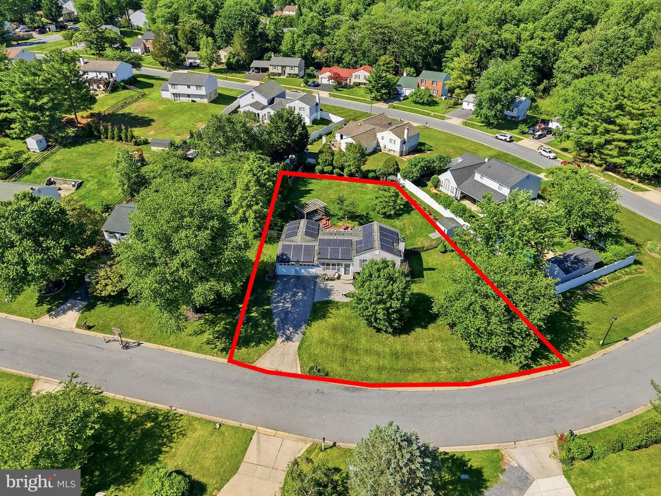
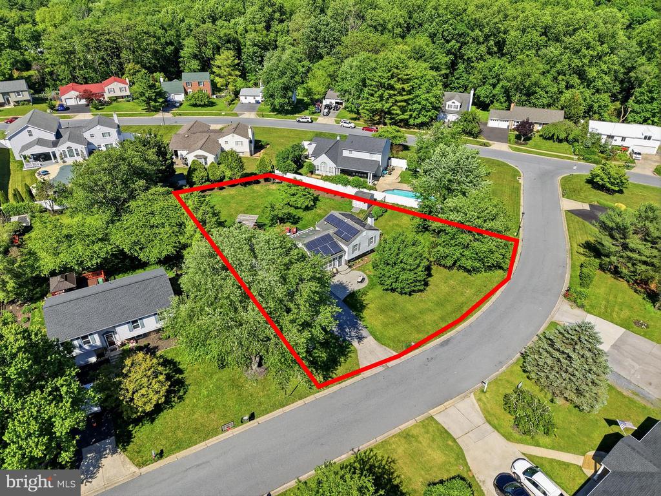
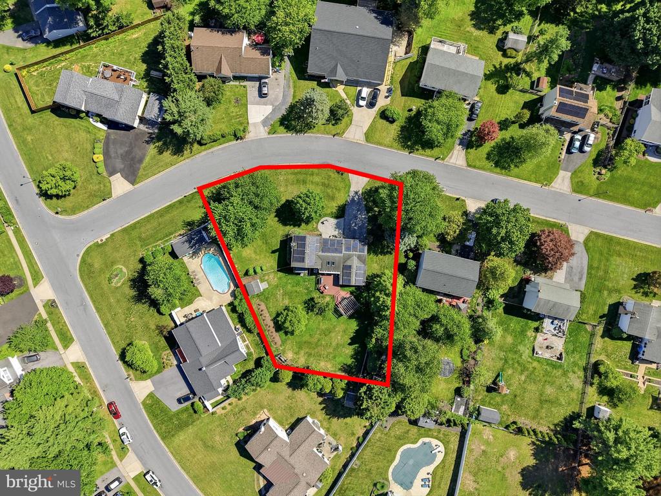
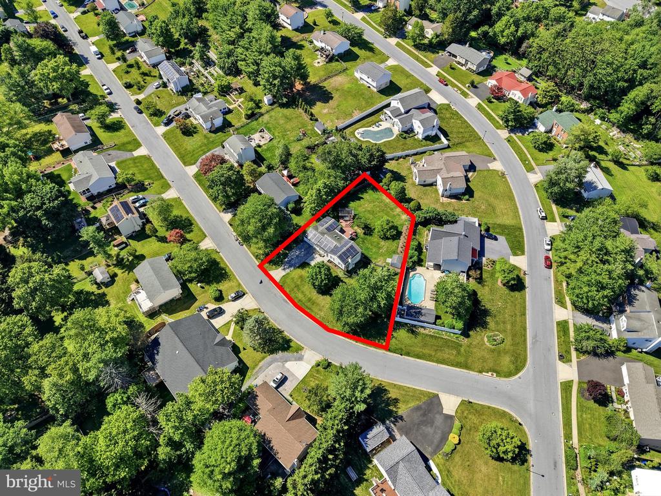
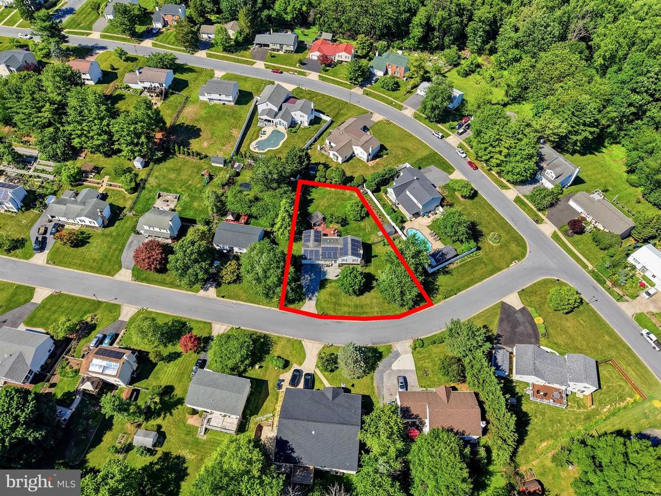
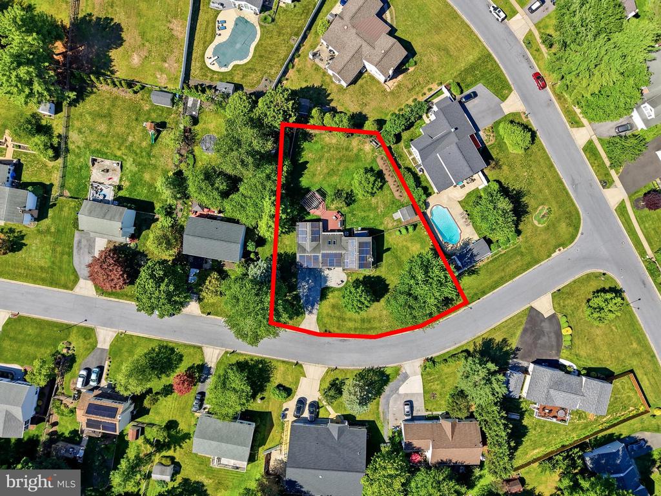
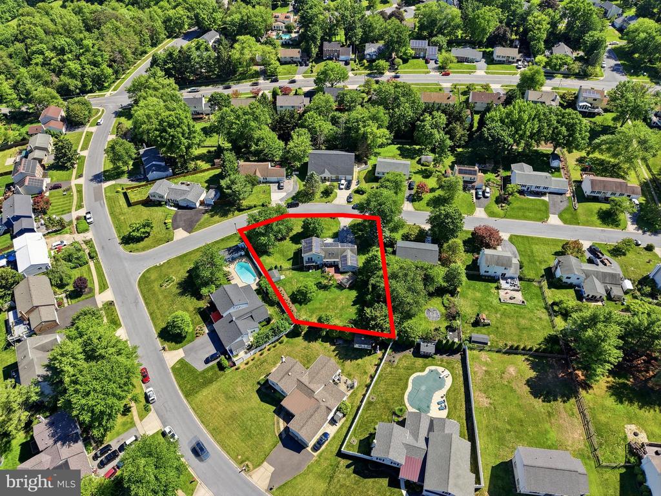
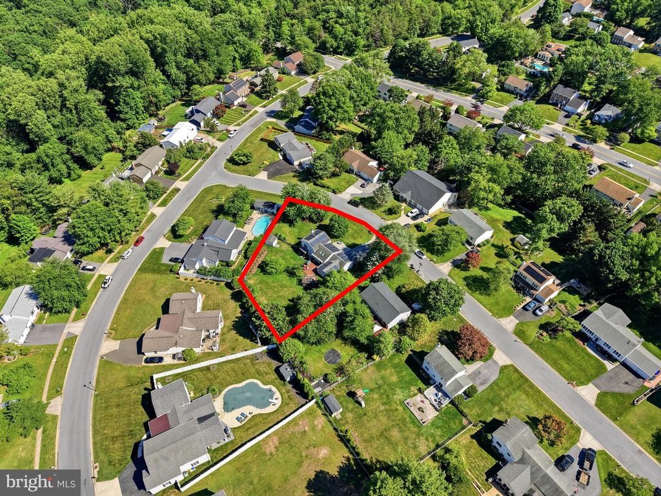
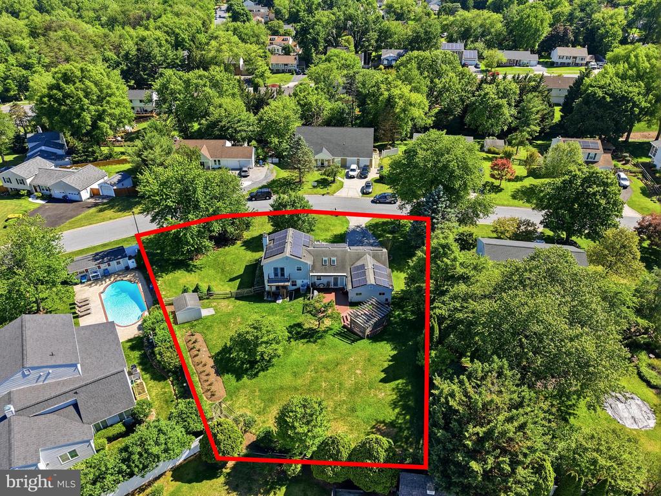
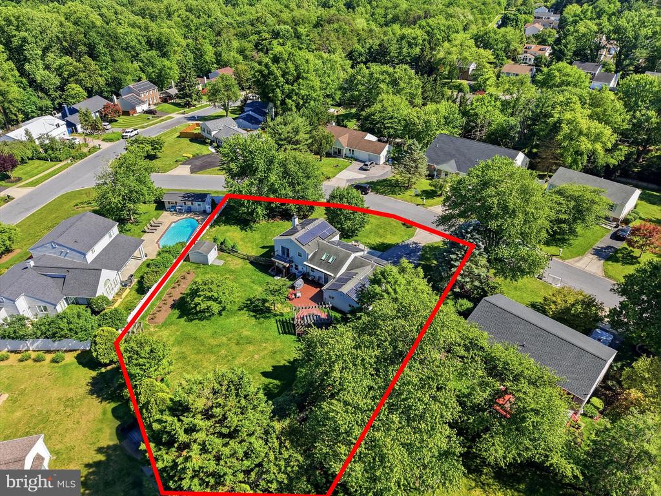
Aerial view of a tree-shaded home and its red-outlined lot among neighboring houses.
Aerial view of the property outlined in red, with a tree-shaded house and surrounding homes.
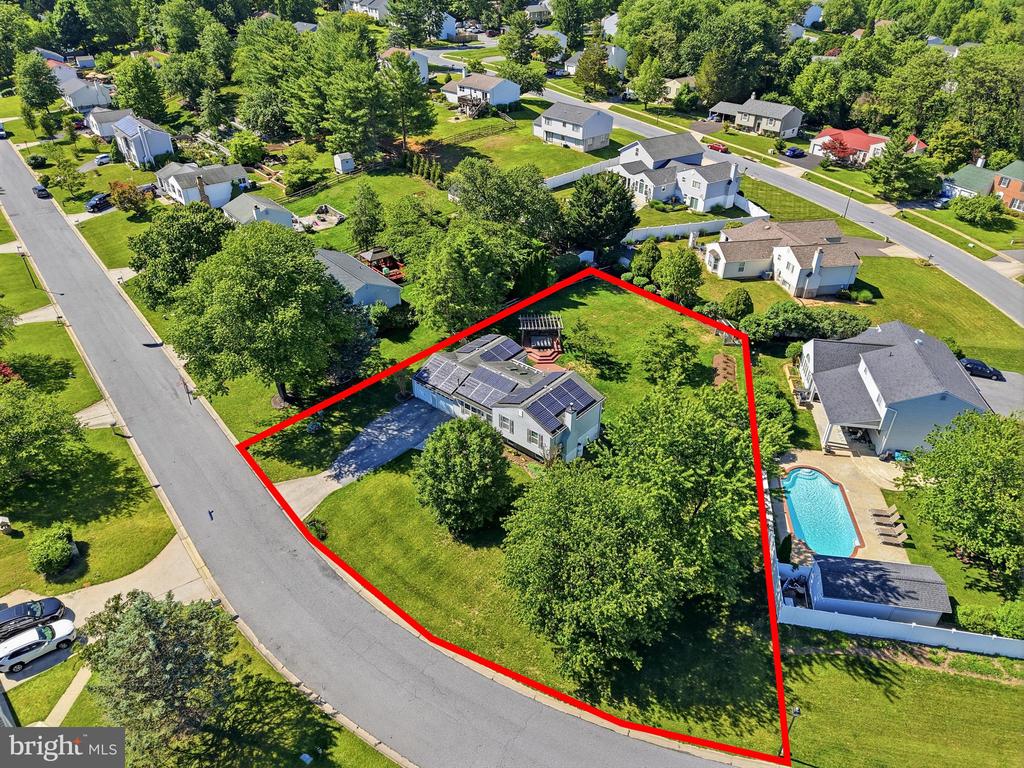
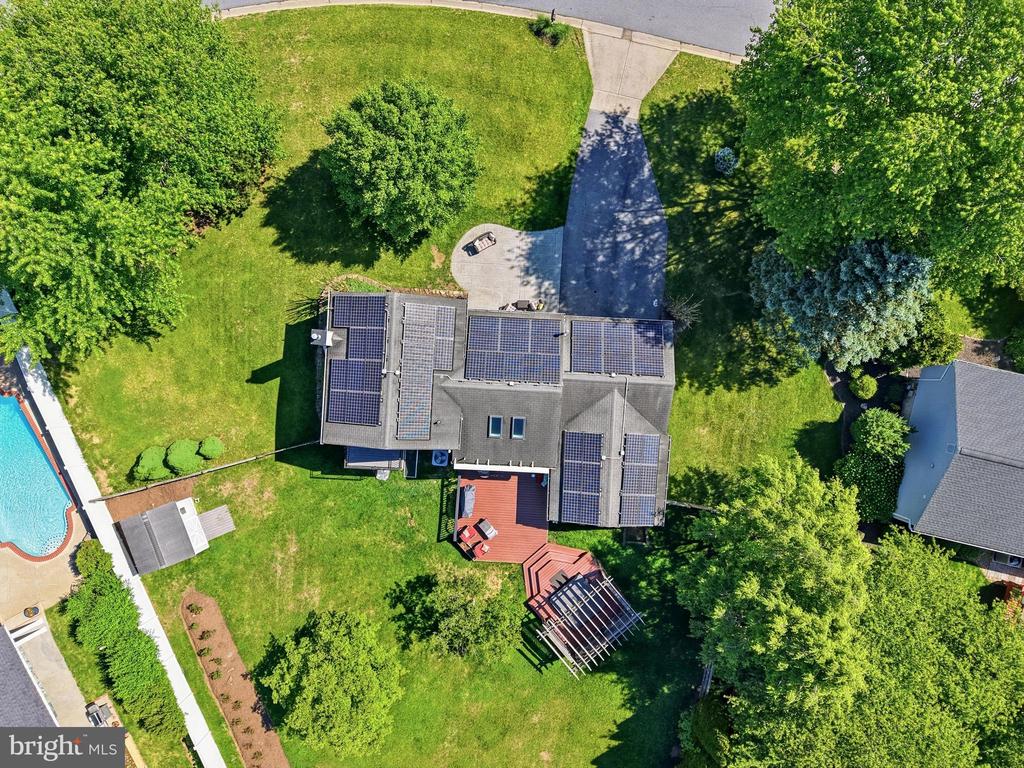
Aerial view of a home with rooftop solar panels and its property outlined in red.
Aerial view of a tree-lined property outlined in red, with a house featuring solar panels.
Aerial view of a house and landscaped lot outlined in red among neighboring homes.
Aerial view of a tree-lined home lot outlined in red among suburban homes and streets.
Aerial view of a home with rooftop solar panels, its lot outlined in red among tree-lined neighboring properties.
Aerial view of the red-outlined property, showing a solar-panelled house, lawn, and mature trees.
Aerial view of a house and tree-lined lot outlined in red among suburban homes.
Aerial view of the home and neighborhood, with the property lot outlined in red.
Aerial view of a solar-panel home and spacious backyard, with the property boundary outlined in red.
Aerial view of a wooded residential lot outlined in red, with a house and solar panels.
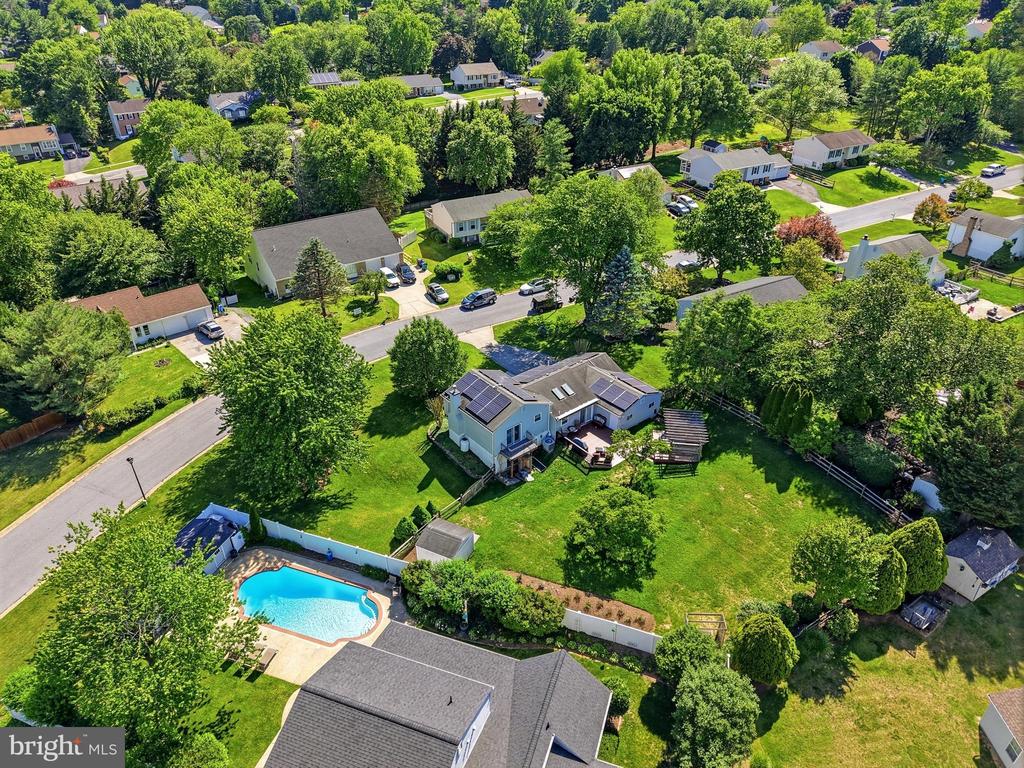
Aerial view of a home with rooftop solar panels, a swimming pool, and a broad green lawn.
Aerial view of a home with a fenced swimming pool, deck, and leafy suburban surroundings.
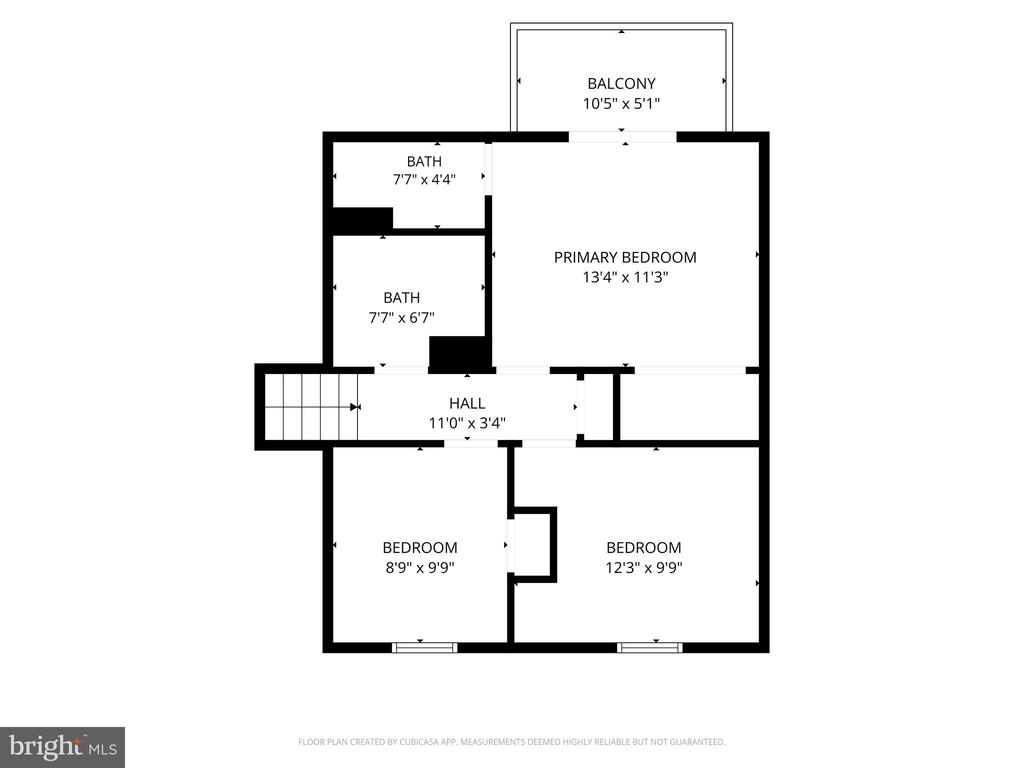
Second-floor plan with three bedrooms, two bathrooms, a balcony, hall, and stairs.
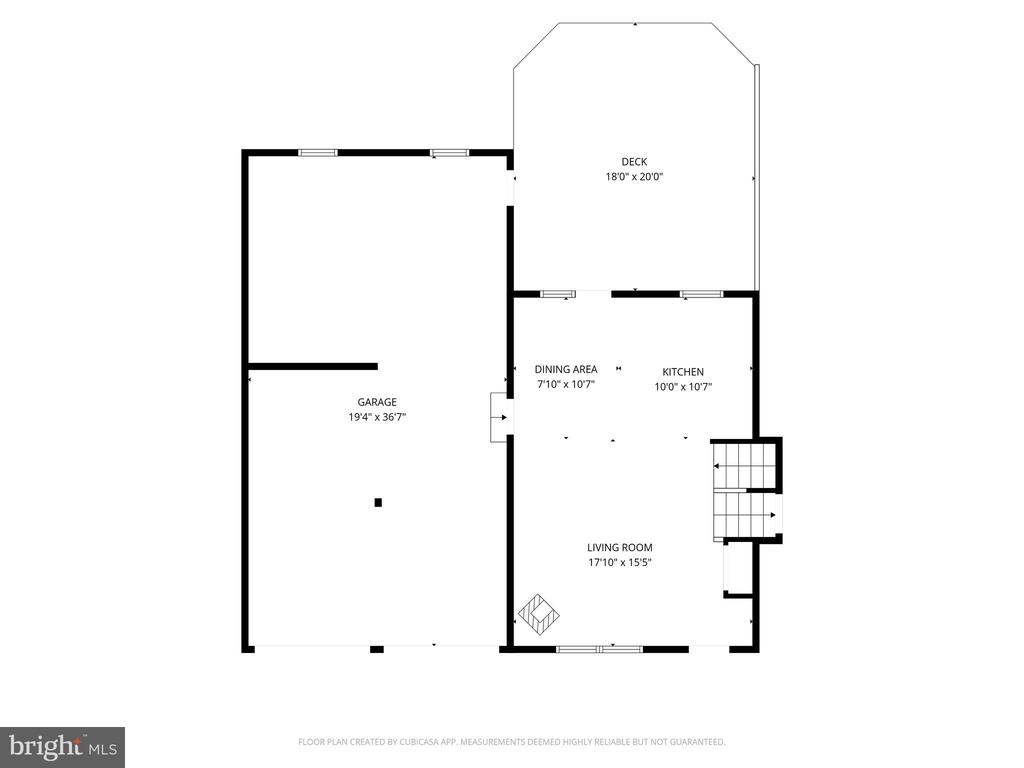
Floor plan showing a garage, dining area, kitchen, living room, and deck.
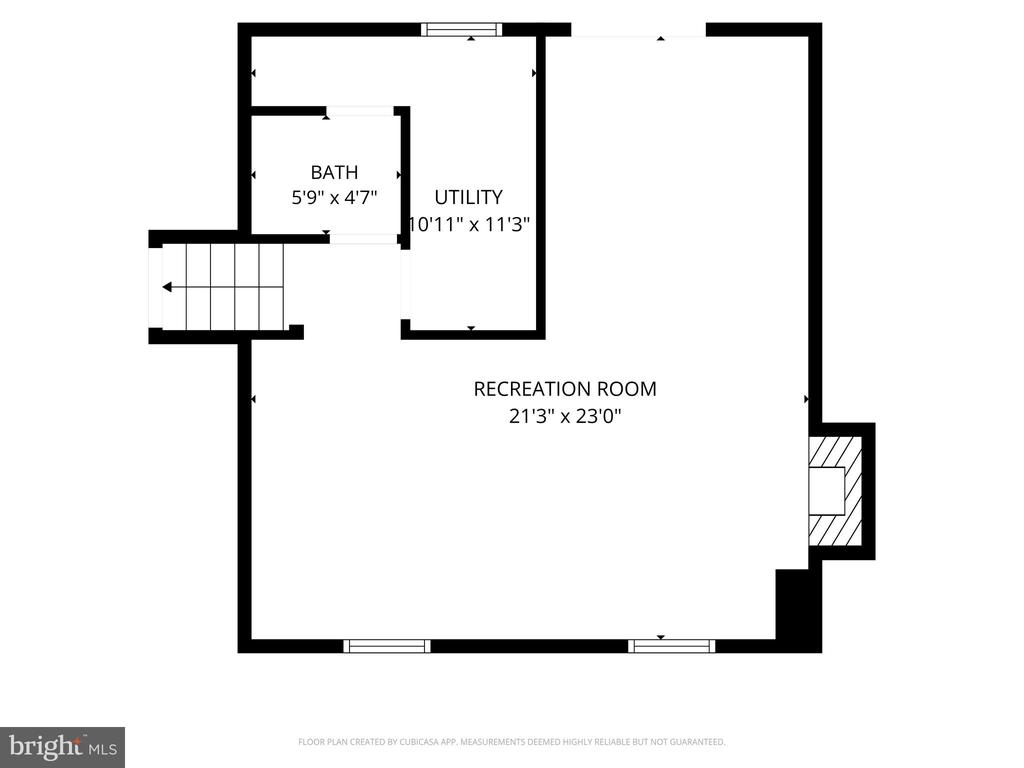
Floor plan showing a recreation room, utility room, bathroom, and stairs.
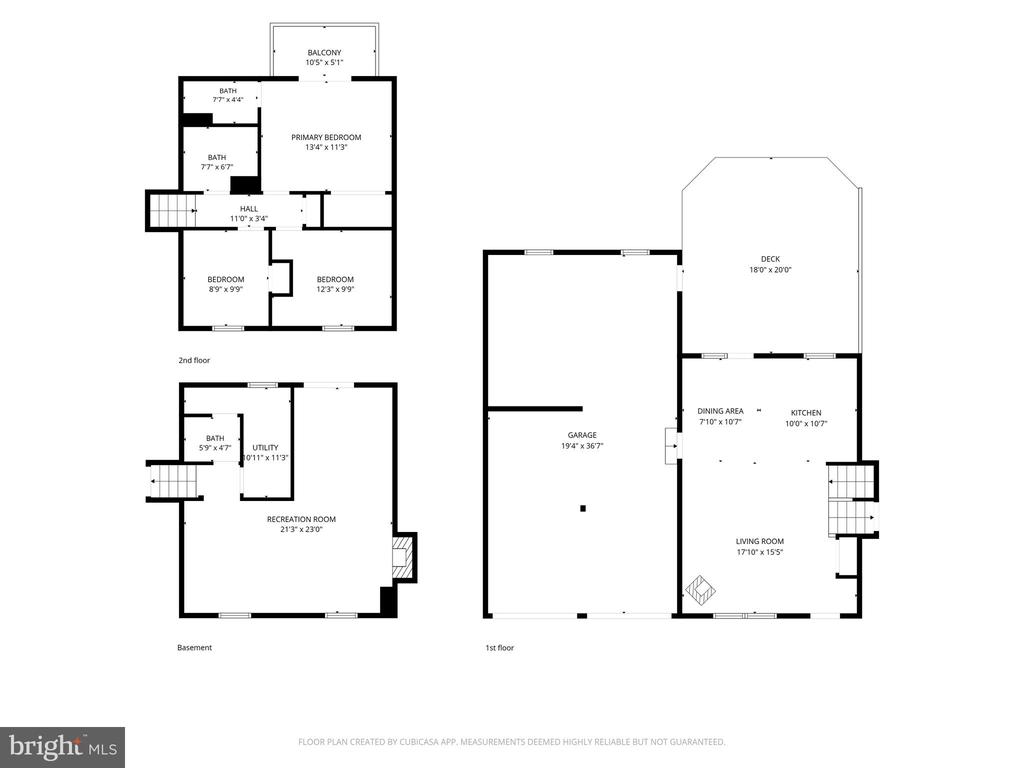
Three-level home floor plan with labeled rooms, dimensions, a garage, deck, and balcony.
SEE ALL PHOTOS
Split-level home with rooftop solar panels, a two-car garage, and a paved patio.
Gray-sided home with rooftop solar panels, two-car garage, and a broad green lawn.
Two-story house with solar panels, an attached double garage, and a curved driveway across a broad lawn.
Rear-side view of a gray-sided home with a brick lower level, stone-edged garden bed, and fenced lawn.
Home entrance with a gray door, white trim, solar panels, and a stone step.
Entryway with a white windowed door and gray-brown wood-look flooring.
Living room with navy seating, large windows, and a freestanding stove.
Open kitchen with a blue-gray island, skylights, gray plank flooring, and a freestanding wood stove.
Living room with gray plank flooring, staircase, large window, and freestanding fireplace.
Vacant living room with gray wood-look floors, a large window, and a freestanding stove.
Kitchen with cream cabinetry, stone counters, patterned tile backsplash, and a skylight.
Open kitchen with stainless steel appliances, a gray island, and large windows overlooking the yard.
Kitchen with cream cabinets, stainless steel appliances, skylights, and glass doors opening to a deck.
Bright kitchen with stone counters, stainless appliances, a large gray island, and a skylight.
Kitchen with a blue-gray island, white cabinets, two skylights, and stairs beside gray plank flooring.
Staged bedroom with pale aqua bedding, dark wood floors, and French doors to a balcony.
Empty room with polished hardwood floors, beadboard walls, and French doors opening to a fenced yard.
Unfurnished room with dark hardwood floors, white beadboard walls, and French doors overlooking a garden.
Cedar-lined walk-in closet with built-in shelves, hanging rods, and dark wood flooring.
Bathroom with a pedestal sink, white toilet, and stone-tile walk-in shower.
Raised deck overlooking a landscaped lawn, mature trees, and a pergola-covered hot tub.
Raised deck with decorative metal railings overlooks a fenced backyard.
Vacant bedroom with pale hardwood floors, a ceiling fan, and a window overlooking trees.
Bathroom with a dark wood vanity, black-framed mirror, and dark hexagonal floor tile.
Bathroom with a white subway-tile tub surround, dark fixtures, recessed niche, and hex-tile floor.
Empty bedroom with light wood floors, white closet doors, and a ceiling fan.
Staged bedroom with a neutral bed, ocean print, and armchair beside a large window.
Empty bedroom with gray carpet, a white ceiling fan, and a single window.
Vacant bedroom with a carpeted floor, open closet, and ceiling fan.
Staged living room with a wood-paneled fireplace wall, white sofas, and windows overlooking greenery.
Empty living room with a wood-plank fireplace wall, mounted television, and two windows.
Unfurnished carpeted room with stairs and sliding glass doors opening to the backyard.
Empty carpeted room with a sliding glass door opening onto a grassy yard.
Carpeted living room with a wood-paneled fireplace wall and large screen above the mantel.
Bathroom with a white vanity, wall mirror, toilet, and white door.
Gray backyard shed with white trim, barn-style doors, and an arched window.
Backyard deck with a covered hot tub, red patio chairs, and a pergola beside a tree-shaded lawn.
Furnished outdoor deck with patio seating and sliding glass doors between gray-sided sections of the house.
Outdoor hot tub on a multi-level wooden deck beneath a pergola.
Spacious green backyard with mature trees, white fencing, and the home’s covered rear deck.
Home’s rear yard with a broad lawn, mature trees, detached shed, and wooden pergola.
Rear of a light-sided home with a raised deck, lattice pergola, and broad green lawn.
Aerial view of a tree-shaded home and its red-outlined lot among neighboring houses.
Aerial view of the property outlined in red, with a tree-shaded house and surrounding homes.
Aerial view of a home with rooftop solar panels and its property outlined in red.
Aerial view of a tree-lined property outlined in red, with a house featuring solar panels.
Aerial view of a house and landscaped lot outlined in red among neighboring homes.
Aerial view of a tree-lined home lot outlined in red among suburban homes and streets.
Aerial view of a home with rooftop solar panels, its lot outlined in red among tree-lined neighboring properties.
Aerial view of the red-outlined property, showing a solar-panelled house, lawn, and mature trees.
Aerial view of a house and tree-lined lot outlined in red among suburban homes.
Aerial view of the home and neighborhood, with the property lot outlined in red.
Aerial view of a solar-panel home and spacious backyard, with the property boundary outlined in red.
Aerial view of a wooded residential lot outlined in red, with a house and solar panels.
Aerial view of a home with rooftop solar panels, a swimming pool, and a broad green lawn.
Aerial view of a home with a fenced swimming pool, deck, and leafy suburban surroundings.
Second-floor plan with three bedrooms, two bathrooms, a balcony, hall, and stairs.
Floor plan showing a garage, dining area, kitchen, living room, and deck.
Floor plan showing a recreation room, utility room, bathroom, and stairs.
Three-level home floor plan with labeled rooms, dimensions, a garage, deck, and balcony.
Pending

10405 CARLYN RIDGE ROAD

10405 CARLYN RIDGE ROAD, DAMASCUS, MD 20872

$565,000
HUGE PRICE IMPROVEMENT! Check out the video of this listing in Damascus - now featuring a brand-new roof - providing added value and peace of mind for the future homeowner. Don't miss this rare opportunity to own a beautifully updated single-family home in the highly sought-after Sweepstakes community with NO HOA! This meticulously maintained split-level home offers the perfect blend of comfort, style, and value, and is move-in ready with brand-new carpet and fresh paint throughout. Highlights include: 3 spacious bedrooms, 2.5 bathrooms, private primary suite featuring a custom cedar closet and a rare balcony--(perfect spot for morning coffee), fully renovated hall bathroom (May 2026), bright and airy open-concept kitchen and living area filled with natural light from two large skylights, kitchen with a massive island, ideal for cooking and entertaining. The sliding glass door leads to the large deck complete with a hot tub, perfect for relaxing evenings or hosting guests. Lower level includes the spacious family room, convenient half bath, laundry area, and walk-out access to backyard. Additional perks: oversized two-car garage with extra storage space, large shed for tools, bikes, and outdoor equipment, energy-efficient pellet stove and solar panels. Enjoy nearby access to scenic trails at Magruder Branch Stream Valley Park, plus convenient commuter routes to Frederick, Germantown, and Bethesda. Homes like this don't come along often--schedule your private showing today!

3
beds

3
baths

1,853 Sq.Ft. LIVING AREA

0.42 Acres lot

Rosie Tomlinson

Rosie Tomlinson

Features & Amenities

Interior

  • total bedrooms3
  • Total bathrooms3
  • full bathrooms2
  • half bathroom1
  • Laundry room Lower Floor
  • Fireplace Gas/Propane
  • APPLIANCES Built-In Microwave, Dishwasher, Dryer, Refrigerator, Stove, Washer, Water Heater
  • other interior Features Carpet, Cedar Closet(s), Ceiling Fan(s), Combination Kitchen/Dining, Floor Plan - Open, Kitchen - Island, Primary Bath(s), Skylight(s), Stove - Pellet, Window Treatments

Area & Lot

  • Status Pending
  • Living Area1,853 Sq.Ft.
  • Total Area1,853 Sq.Ft.
  • Lot Area0.42 Acres
  • MLS® IDMDMC2231668
  • TypeResidential
  • YEAR BUILT1983
  • NeighborhoodDamascus
  • Architecture StylesSplit Level
  • Elementary SchoolLOIS P. ROCKWELL
  • Middle SchoolJOHN T. BAKER
  • High SchoolDAMASCUS
  • School DistrictMONTGOMERY COUNTY PUBLIC SCHOOLS

Exterior

  • STORIES3
  • Garage Space2.0
  • water SourcePublic
  • PoolNo Pool
  • lot featuresCul-de-sac, Rear Yard
  • parkingAttached Garage, Driveway, On Street
  • HEAT TYPEPellet Stove, Solar - Active, Forced Air
  • AIR CONDITIONINGOther
  • sewerPublic Sewer
  • SubstructureConcrete Perimeter
  • Disability FeaturesNone
  • other exterior FeaturesAwning(s), Extensive Hardscape, Hot Tub

Financial

  • Sales Price$565,000
  • Real Estate Tax $5,543/yr
  • Zoning R200
Gray-sided home with rooftop solar panels, two-car garage, and a broad green lawn.

Schedule a Showing

I would love to show you my beautiful property. Please select your preferred date and time below. I will be in touch shortly to confirm your appointment.

Schedule a Showing

I would love to show you my beautiful property. Please select your preferred date and time below. I will be in touch shortly to confirm your appointment.

Thank you for your interest in 10405 CARLYN RIDGE ROAD, DAMASCUS, MD 20872. We are reviewing your request and will be in touch shortly!

Mortgage Calculator

Estimate your monthly mortgage payment, including the principal and interest, property taxes, and HOA. Adjust the values to generate a more accurate rate.

All estimates are provided for informational purposes only. Actual amounts may vary.
$0,000 Your Payment 20 15 65
$0,000 Your Payment

Damascus

Explore

Partner With Rosie

Work with a dedicated professional focused on your success. Experience personalized service and strong results every step of the way. Contact me today to find out how I can be of assistance to you!

Follow Me on Instagram