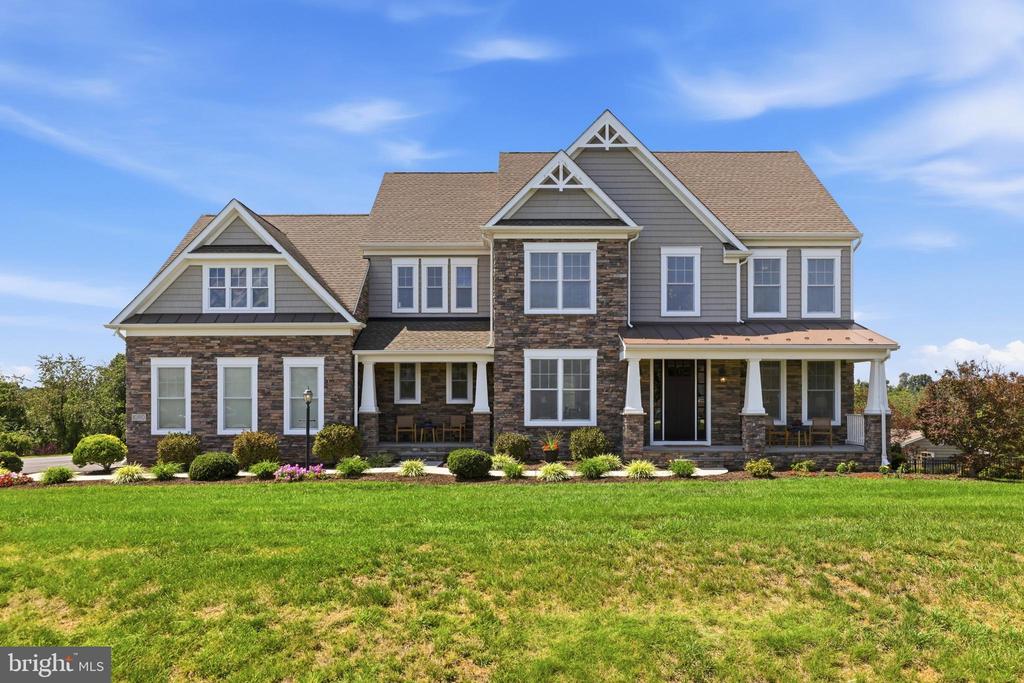
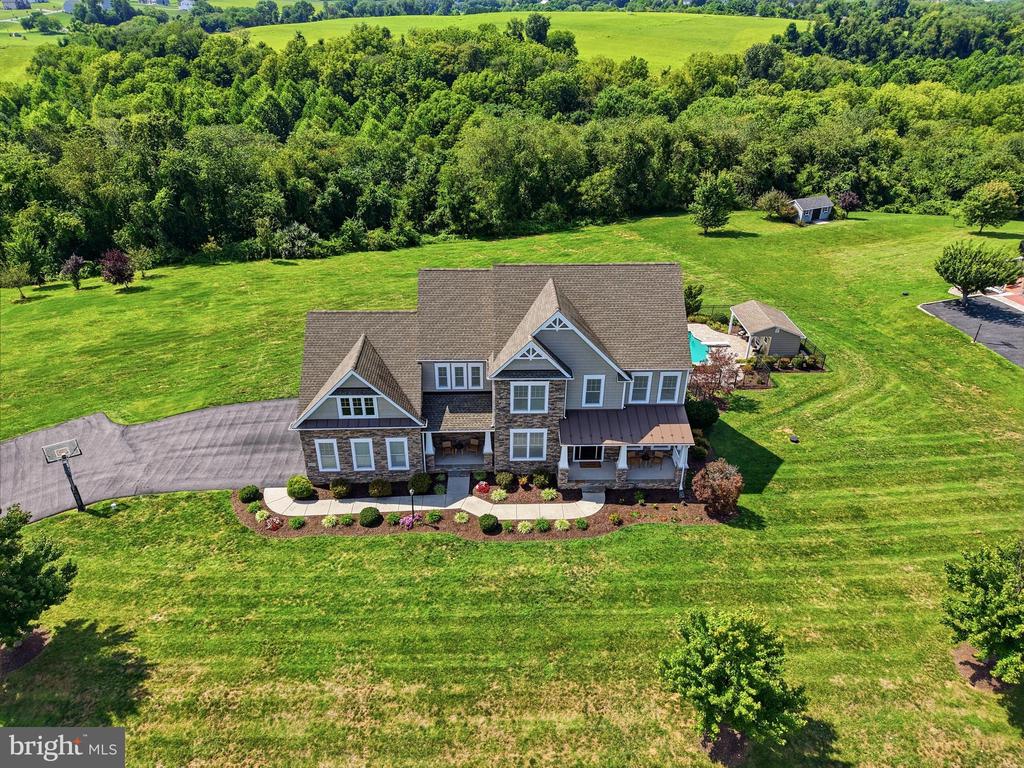
Large two-story house with stone accents, a covered porch, and a broad green lawn.
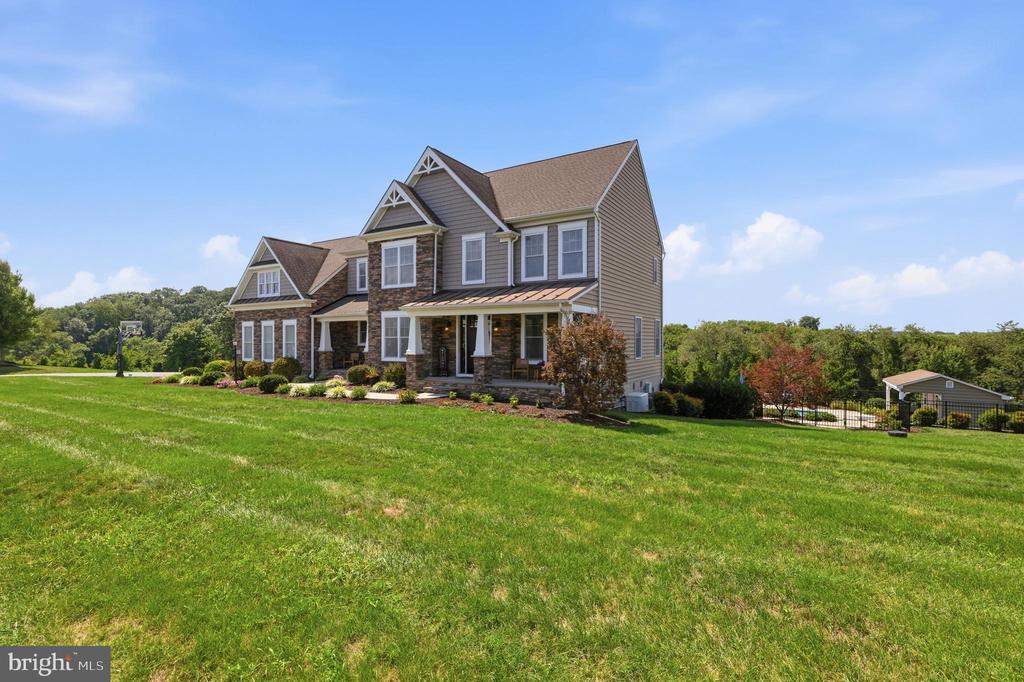
Two-story gray-sided home with stone accents and a covered porch overlooking a broad green lawn.
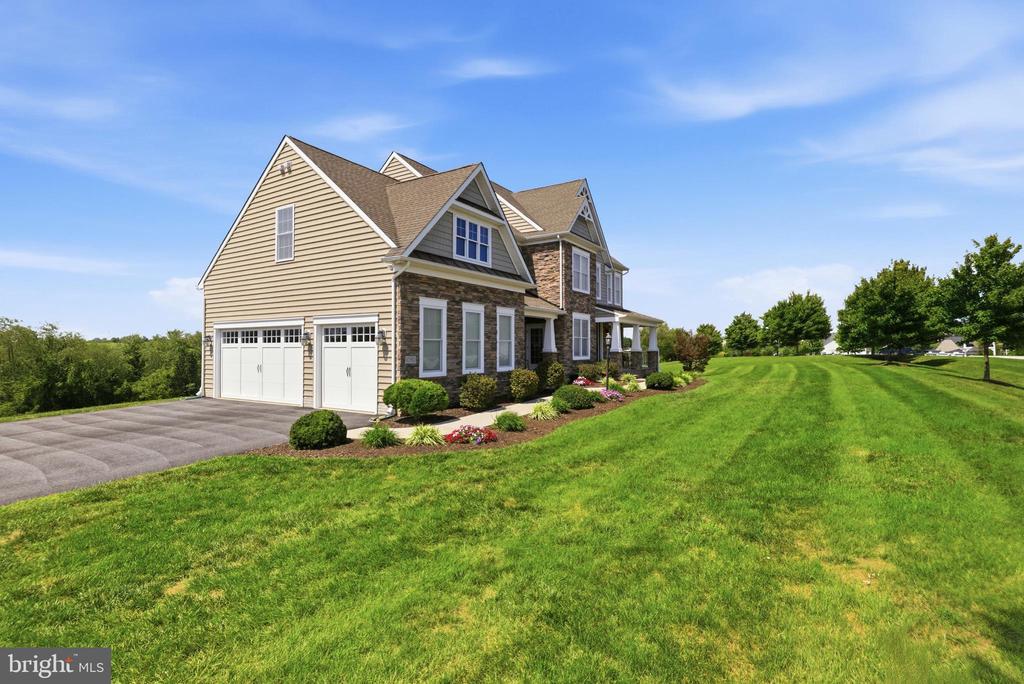
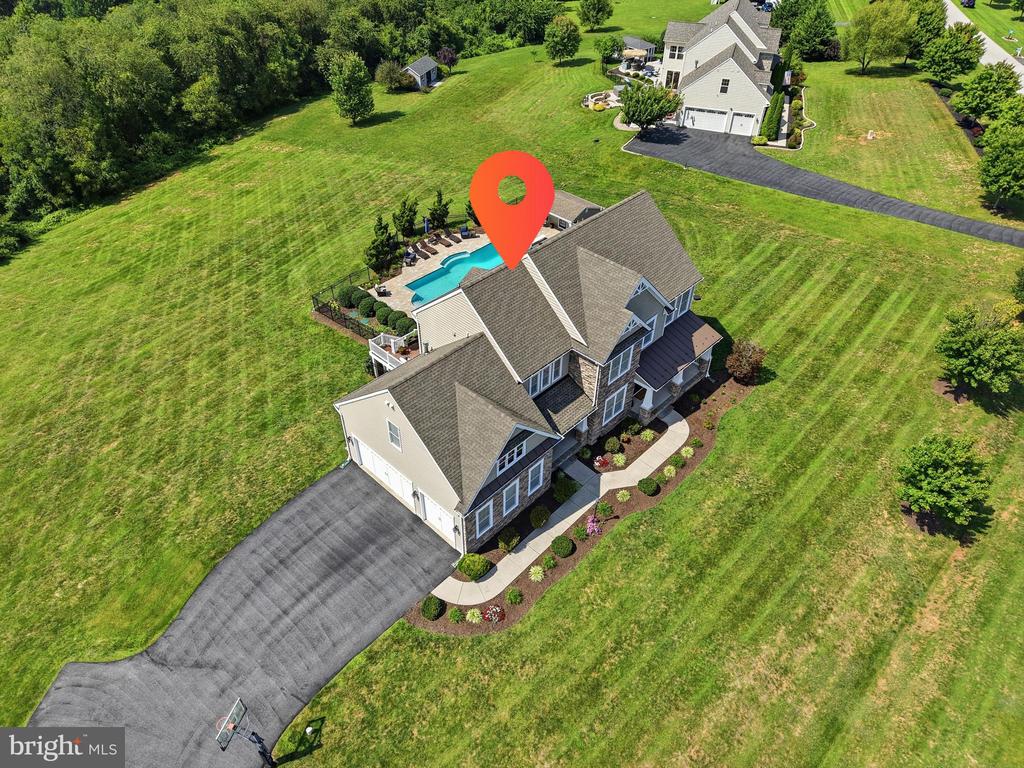
Two-story beige-and-stone house with an attached double garage, landscaped flower beds, and a broad green lawn.
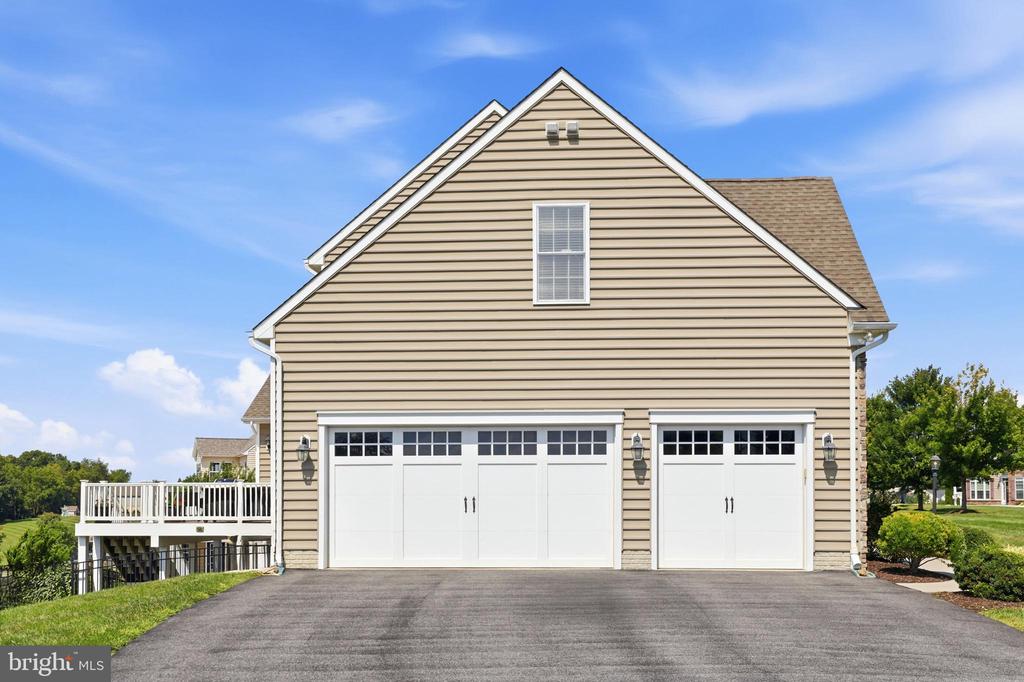
House exterior with two white garage doors, a broad driveway, and a raised deck.
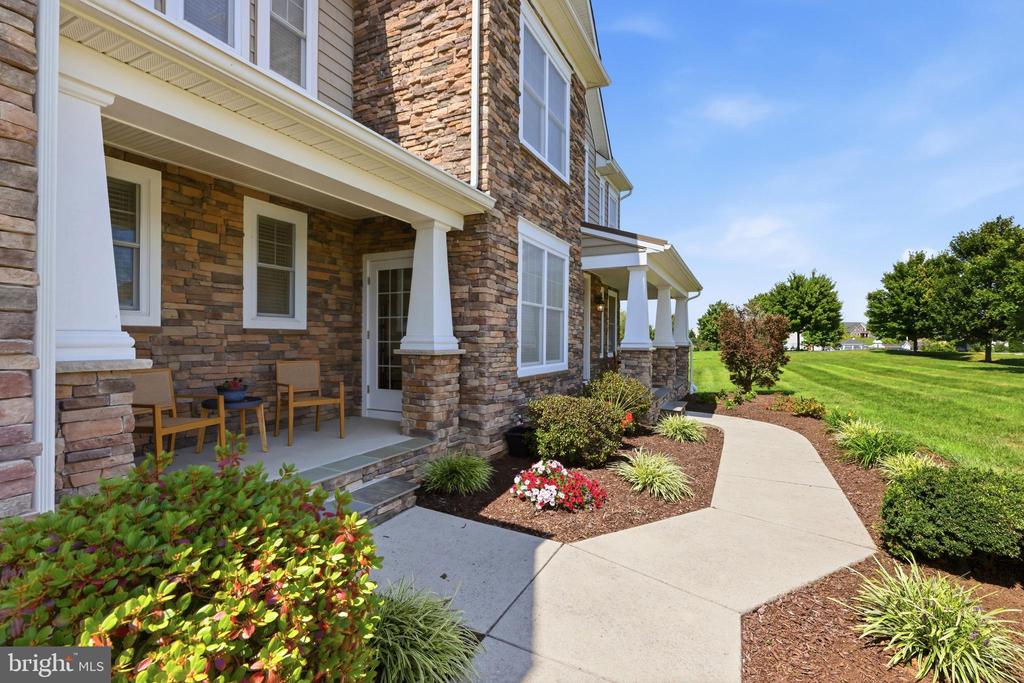
Stone-faced home with a covered porch, landscaped flower beds, and a curved walkway.
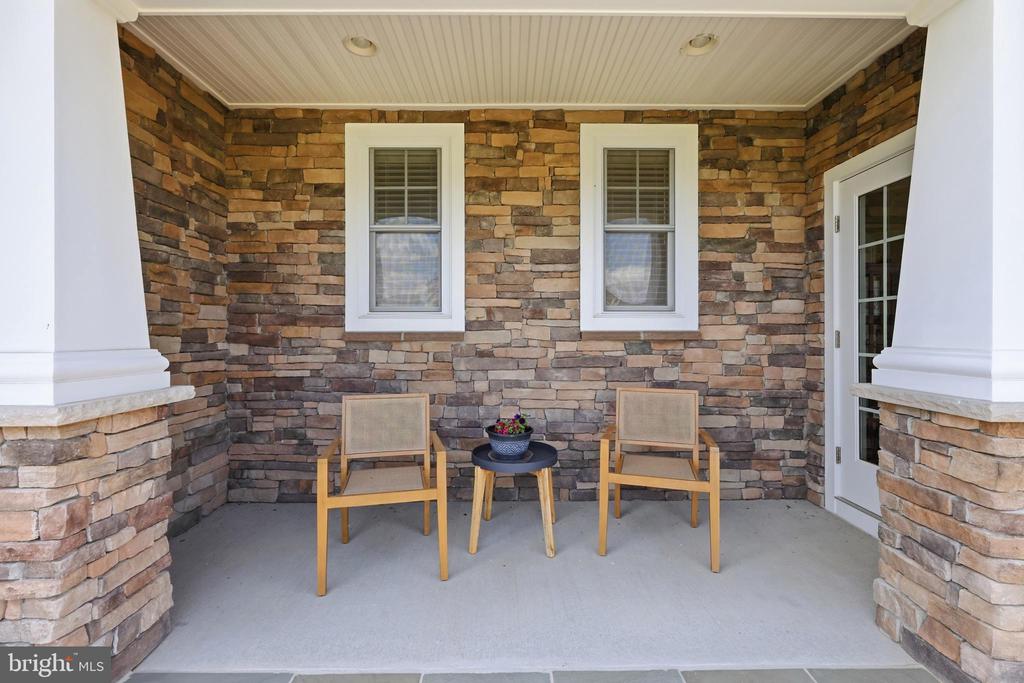
Covered stone porch with two chairs and a small table topped by a potted flower.
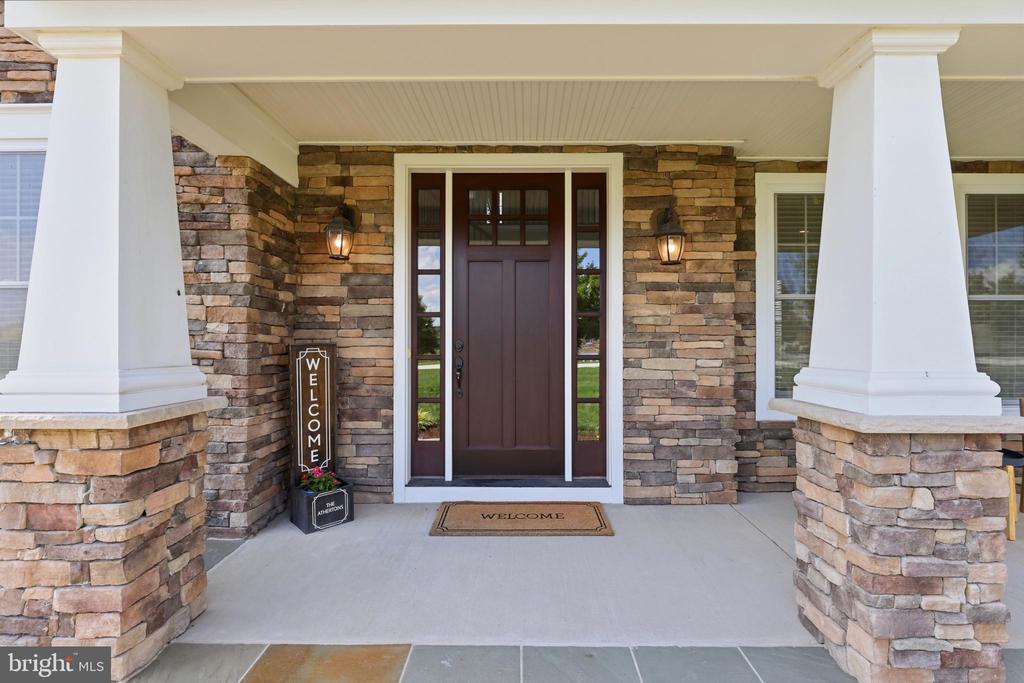
Stone-front home entrance with a dark door, white columns, and welcome signs.
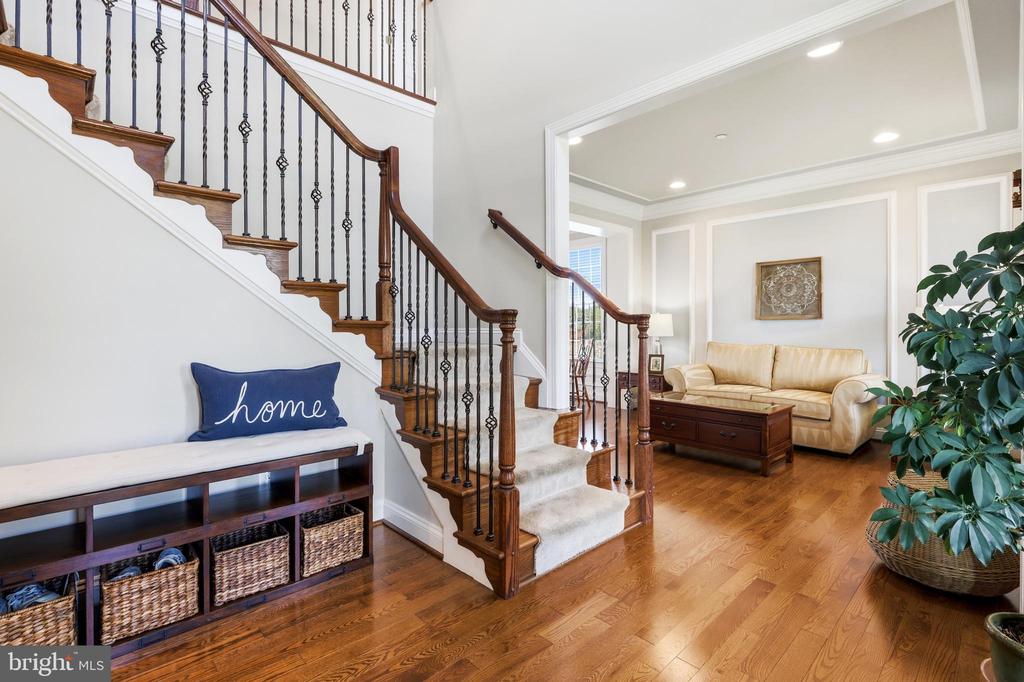
Home entryway with a carpeted staircase, iron balusters, hardwood floors, and a cream-sofa sitting area.
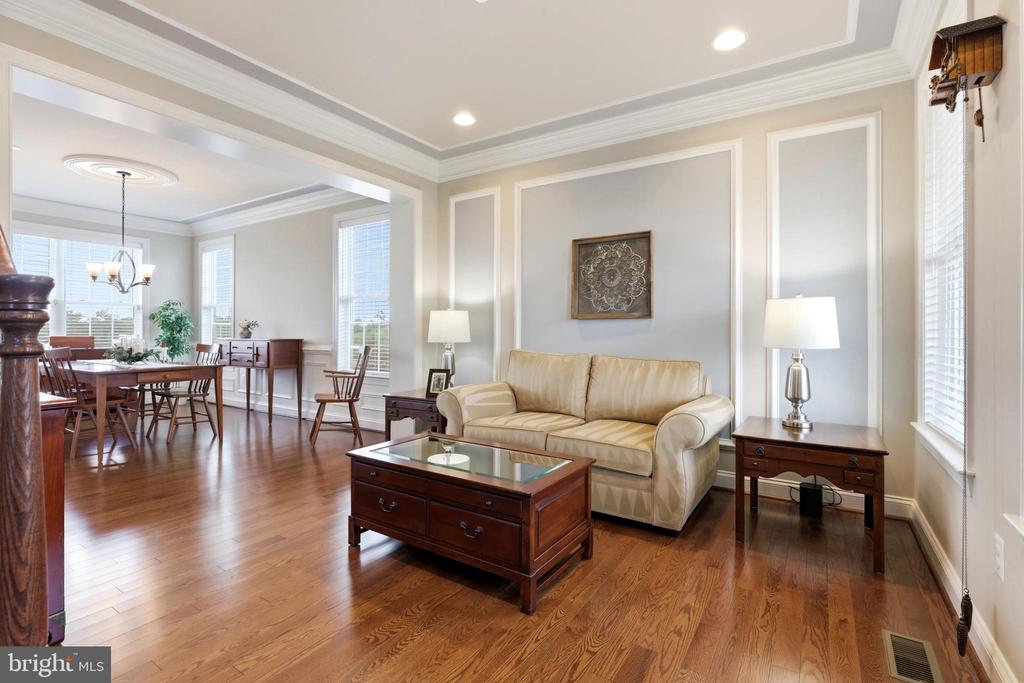
Living room with beige sofa, hardwood floors, and an adjoining dining area.
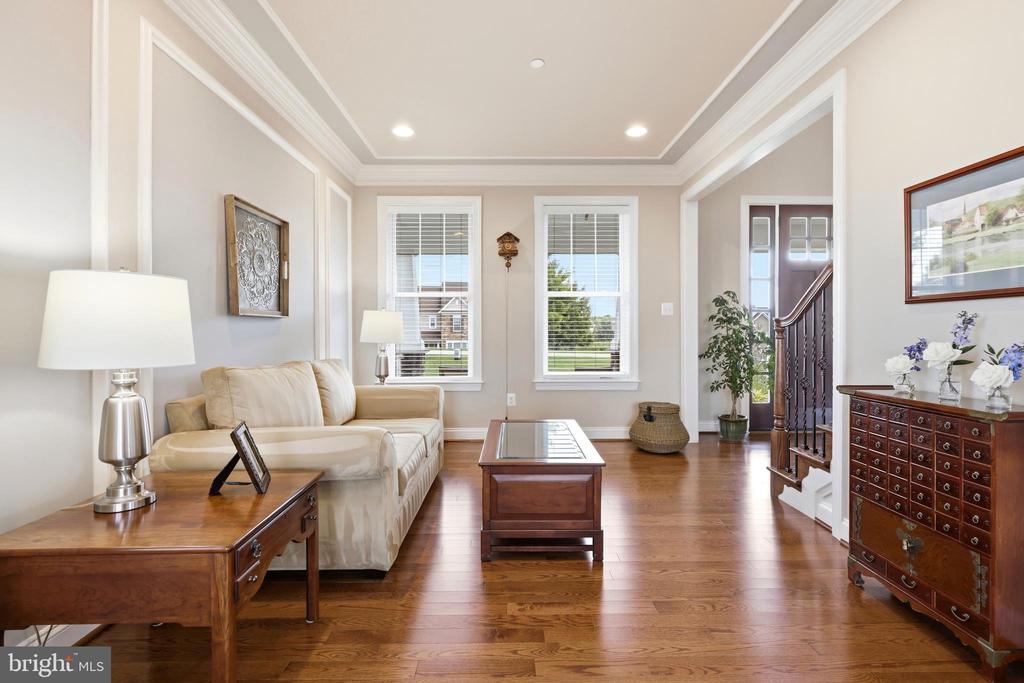
Staged living room with hardwood floors, a cream sofa, and tall windows.
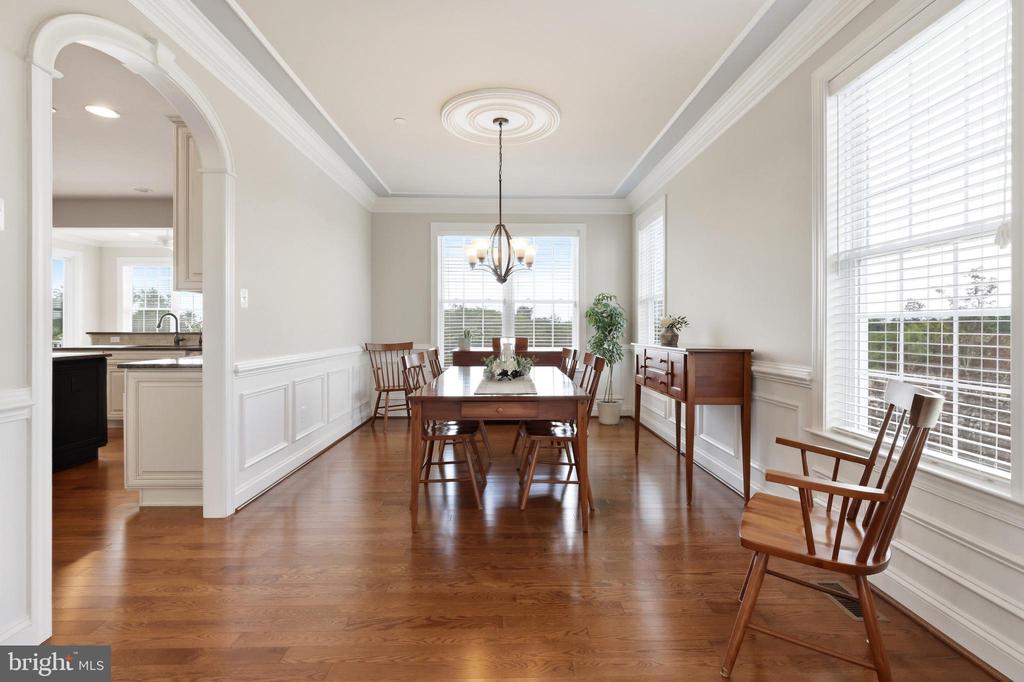
Dining room with a dark wood table, polished hardwood floors, white wainscoting, and large windows.
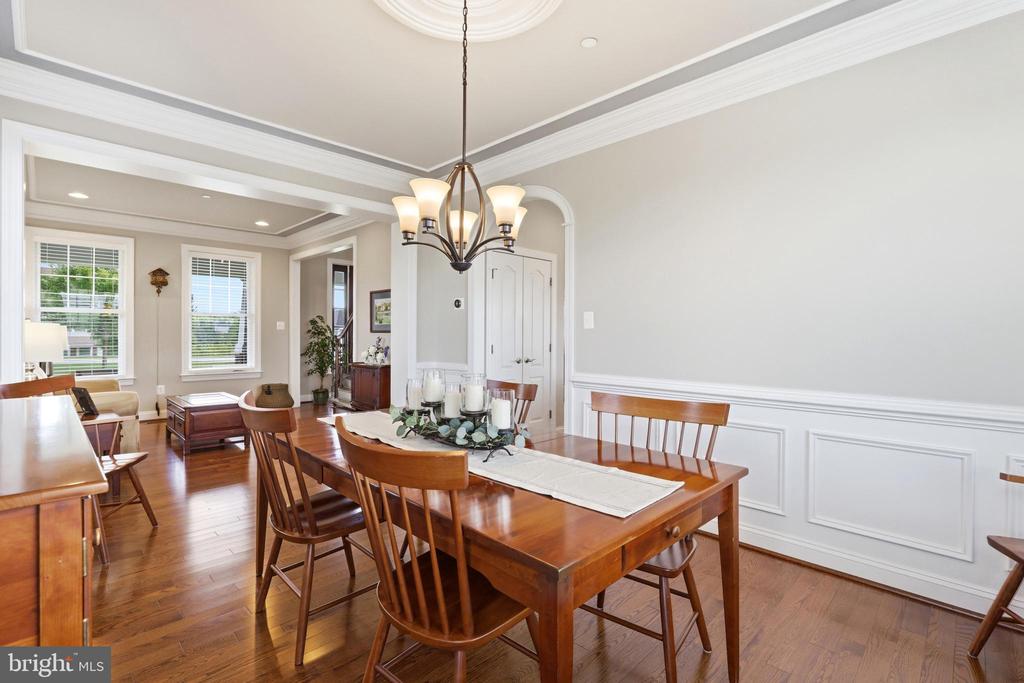
Dining room with a wooden table, chandelier, hardwood floors, and windows with blinds.
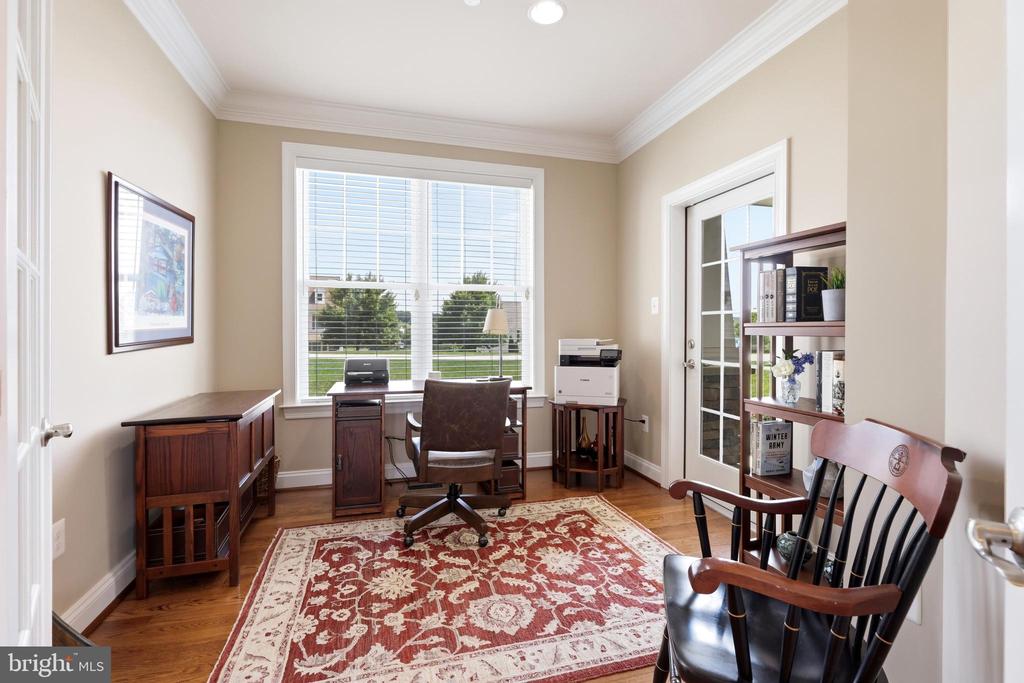
Home office with a desk by a large window, wood flooring, and a red patterned rug.
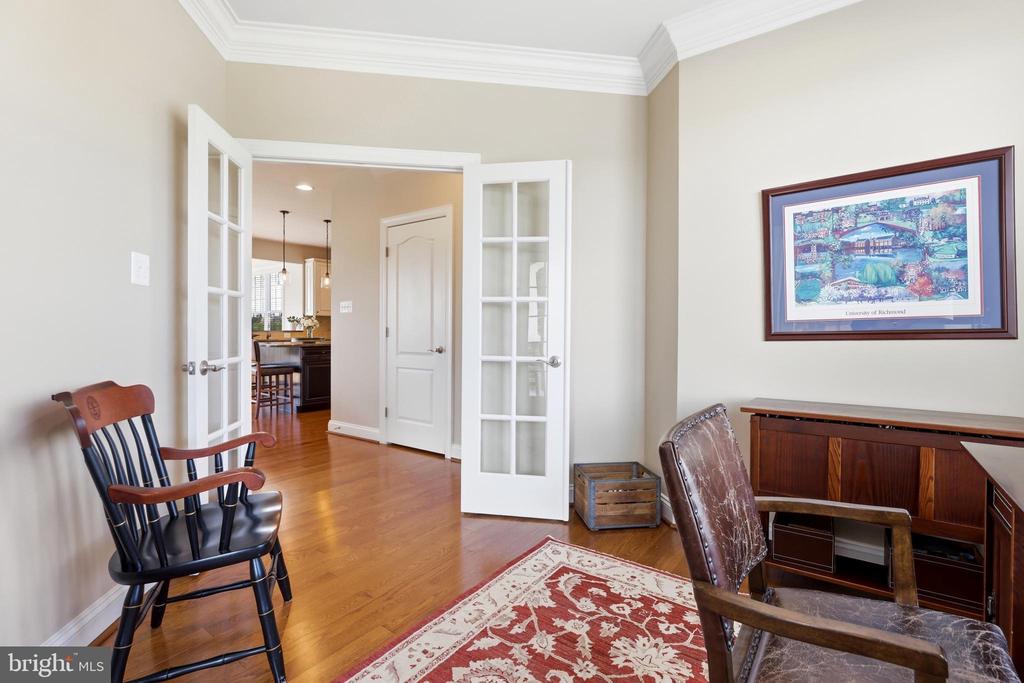
Furnished sitting room with hardwood floors, open French doors, and a framed University of Richmond print.
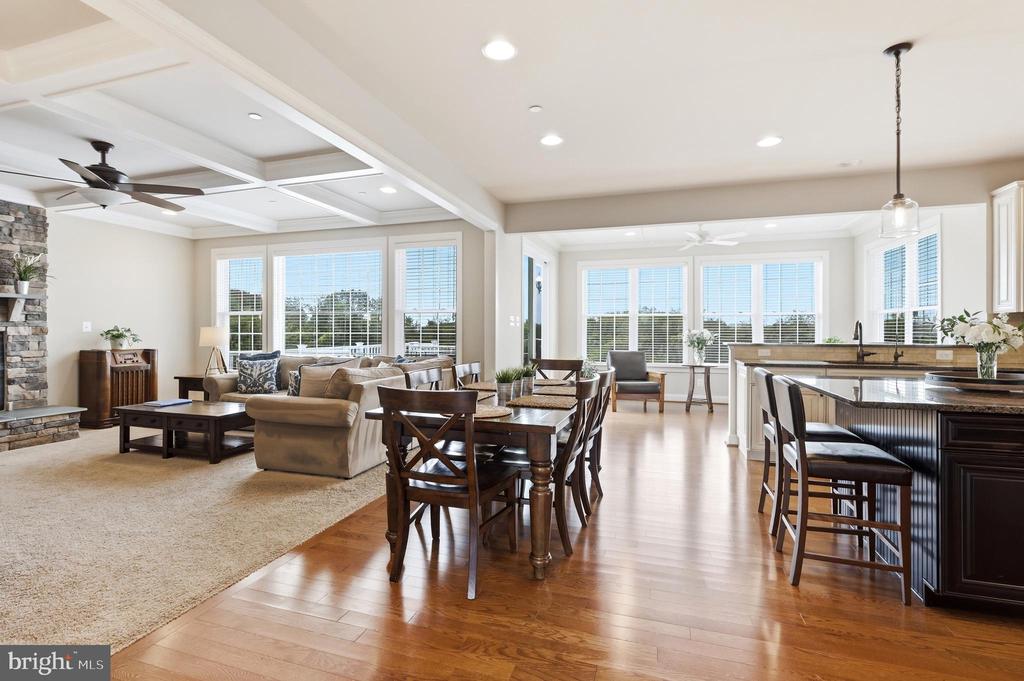
Open-plan living and dining area with hardwood floors, coffered ceiling, and large windows.
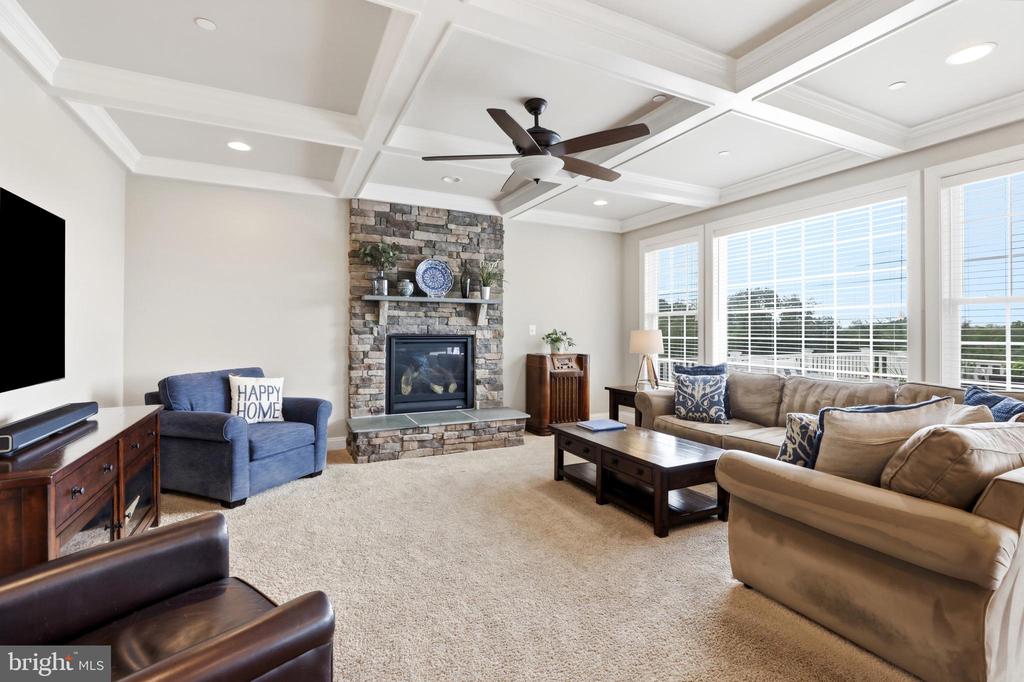
Living room with a stone fireplace, coffered ceiling, and large windows overlooking trees.
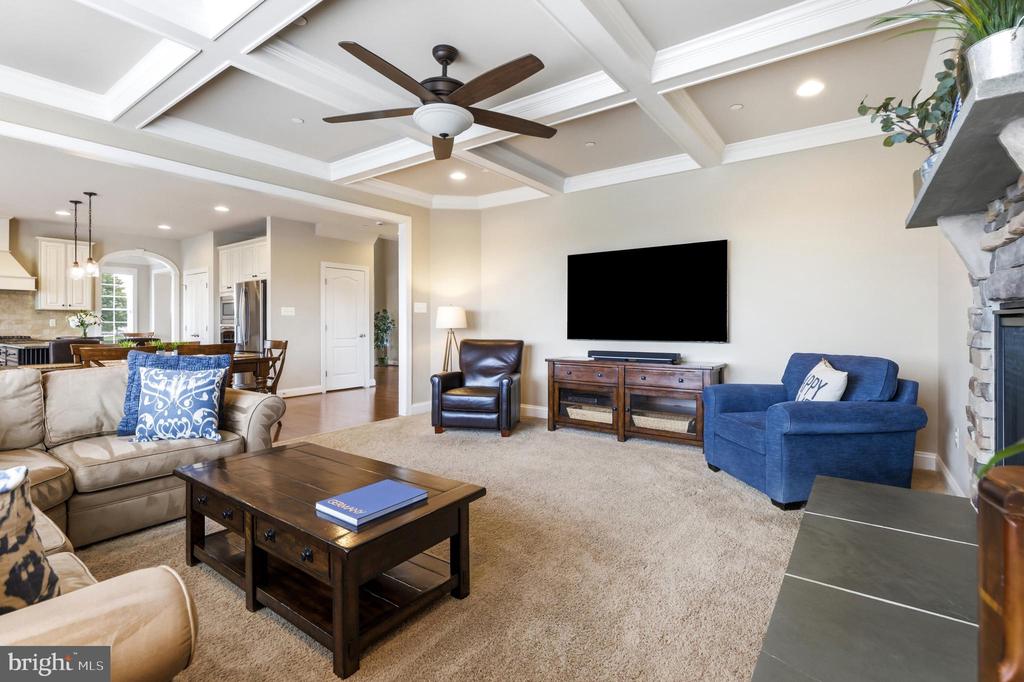
Living room with a coffered ceiling, ceiling fan, television, and stone fireplace.
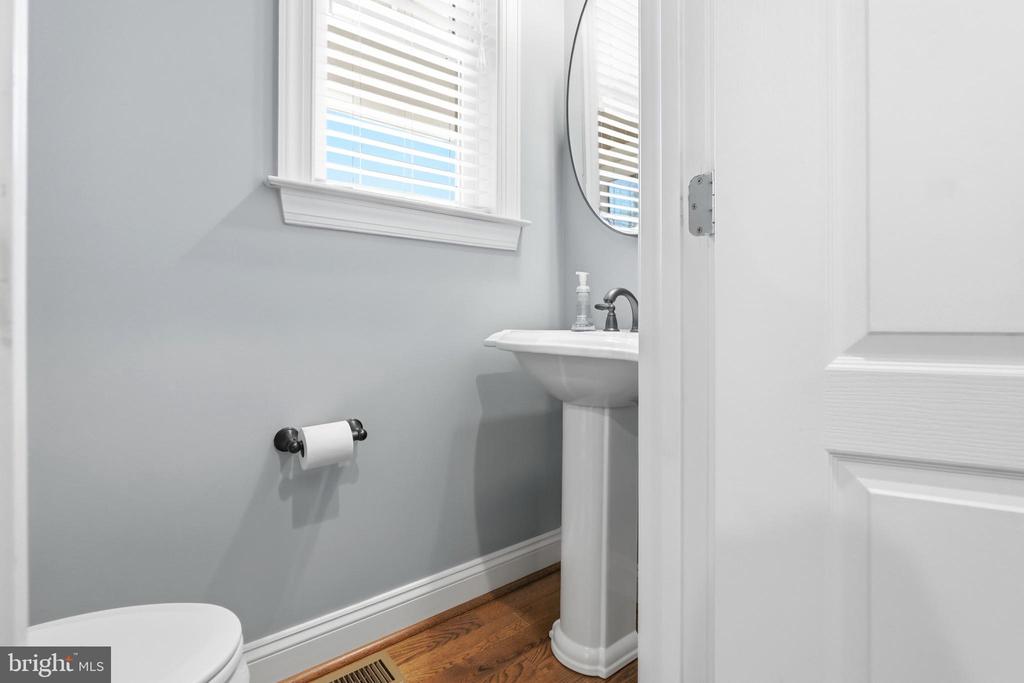
Bathroom with a pedestal sink, oval mirror, and window with white blinds.
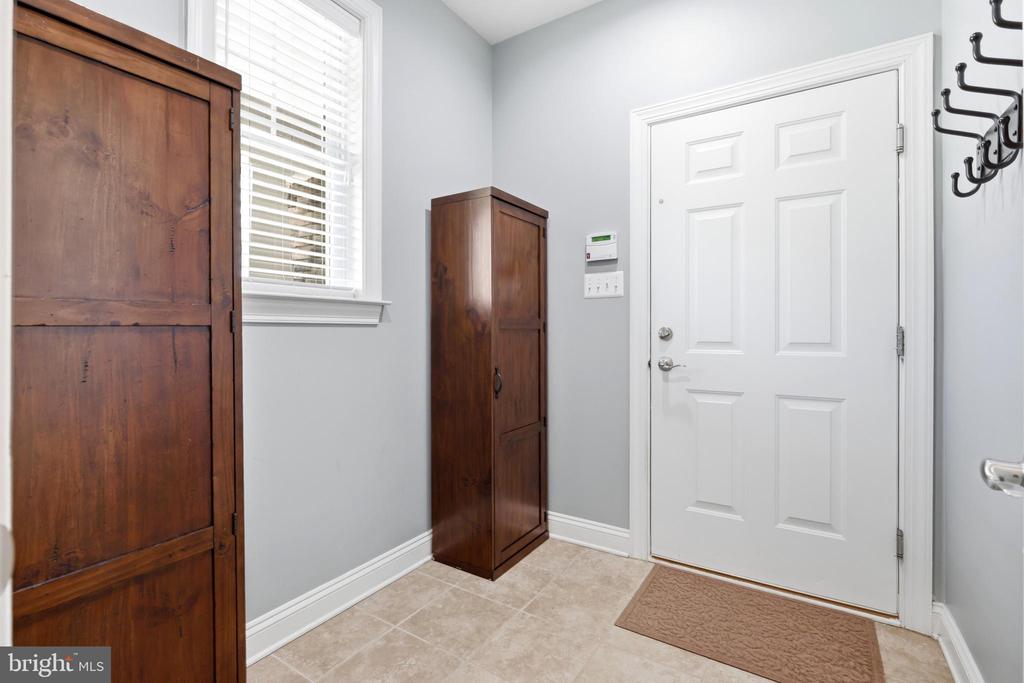
Entryway with a white paneled front door, beige tile, wooden storage cabinets, and a window with blinds.
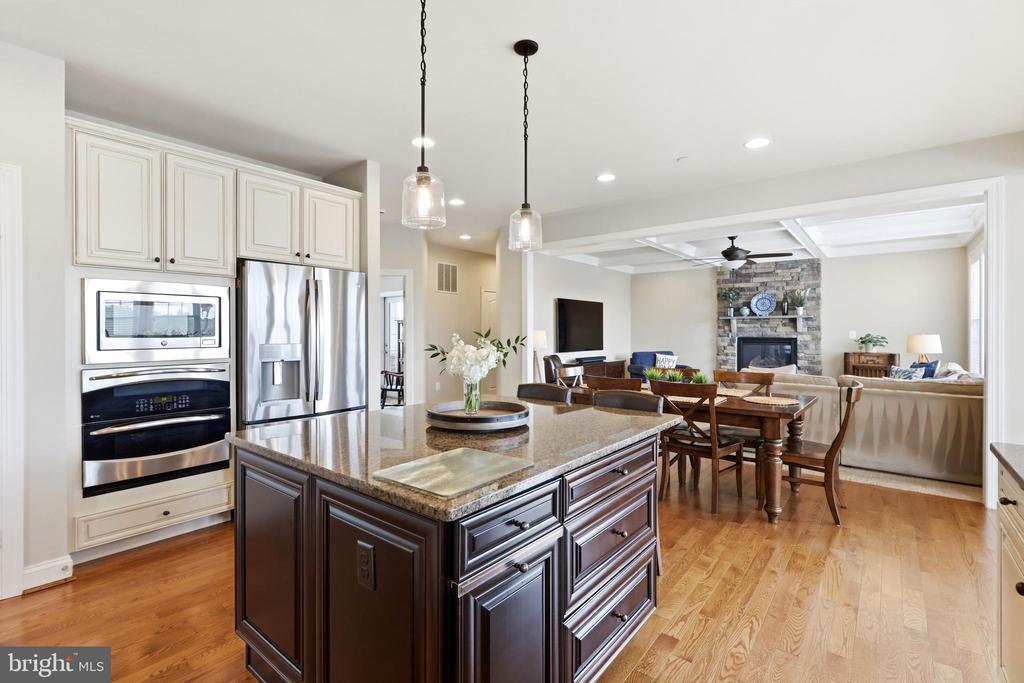
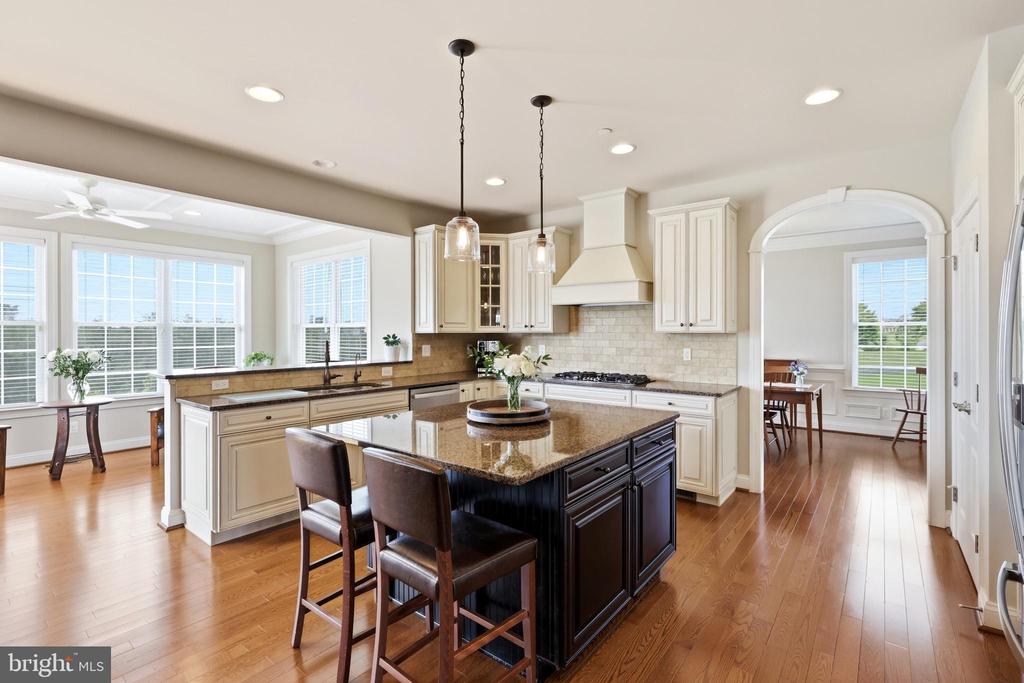
Open kitchen with a granite island and stainless steel appliances overlooking a dining area and stone fireplace.
Kitchen with a dark wood island, granite countertop, cream cabinets, and large sunlit windows.
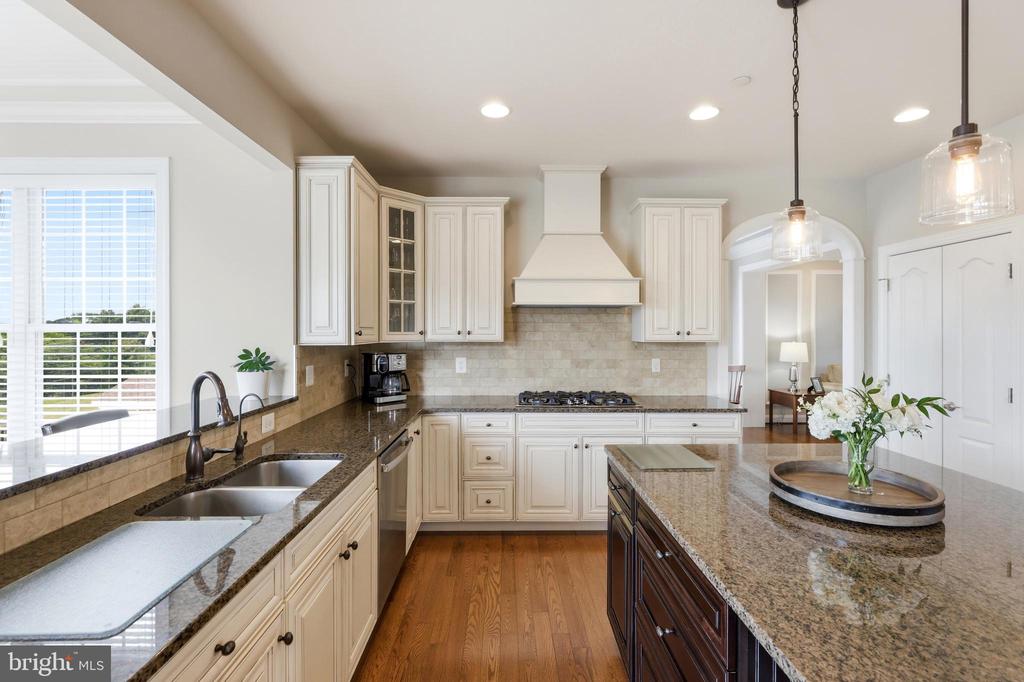
Kitchen with cream cabinets, granite counters, a gas cooktop, and a dark wood island.
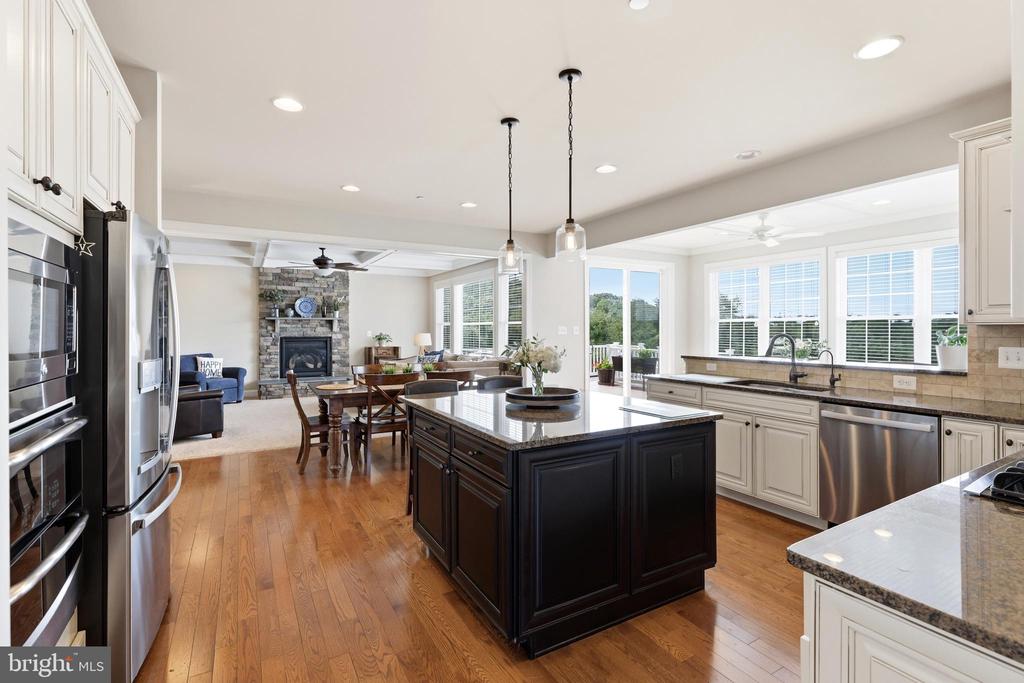
Open kitchen with a large dark island, stainless steel appliances, and dining and living areas beyond.
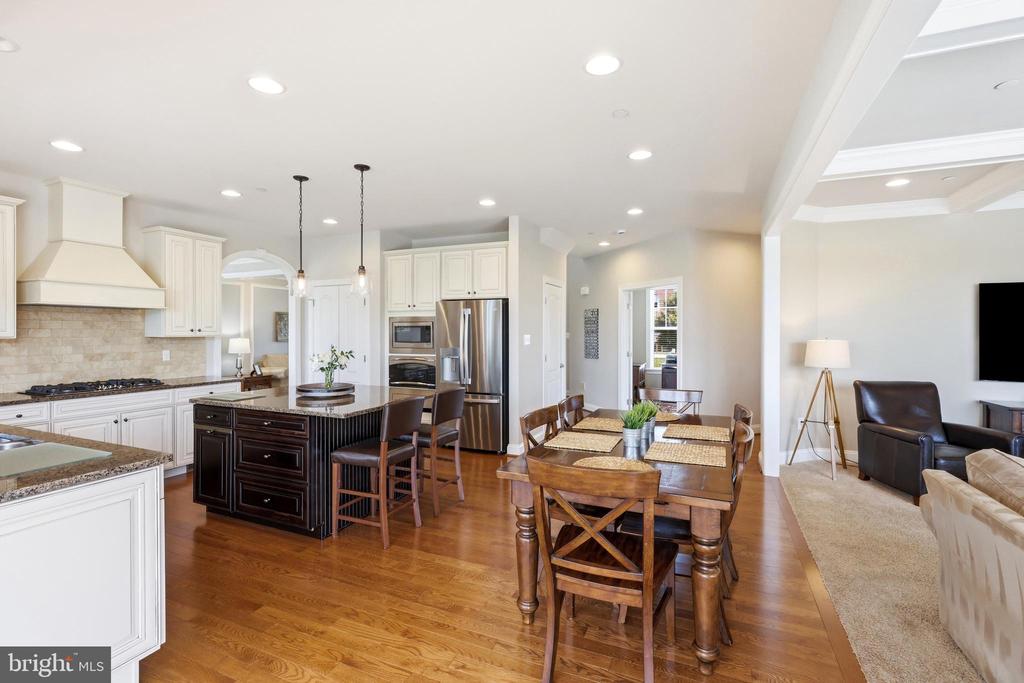
Open kitchen and dining area with a dark island, stainless steel appliances, and hardwood floors.
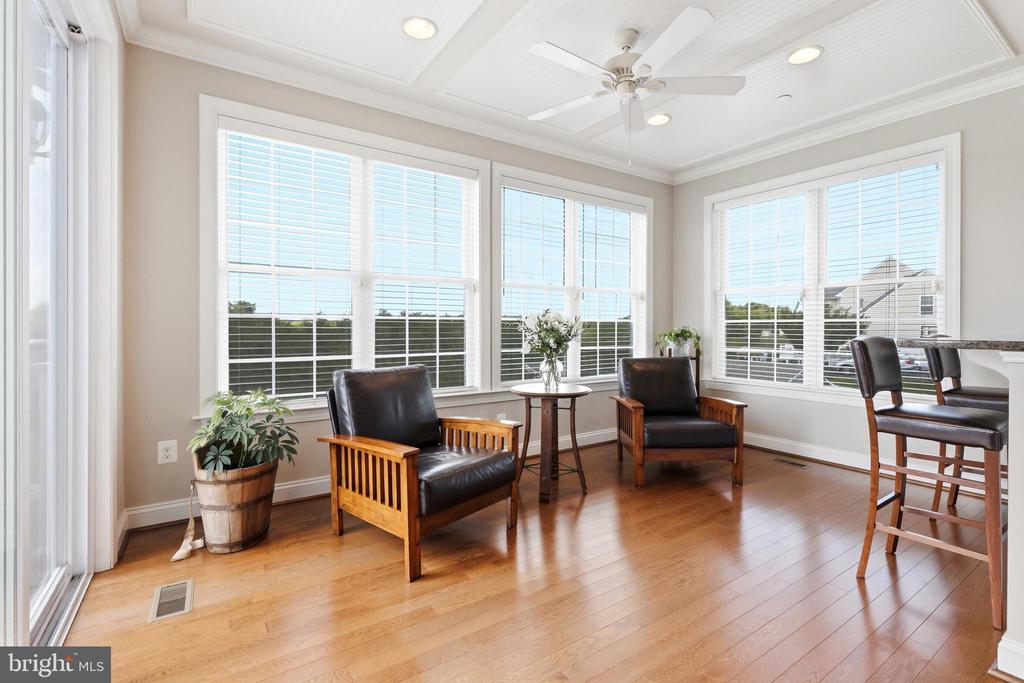
Sunroom with hardwood floors, large windows, two leather armchairs, and a ceiling fan.
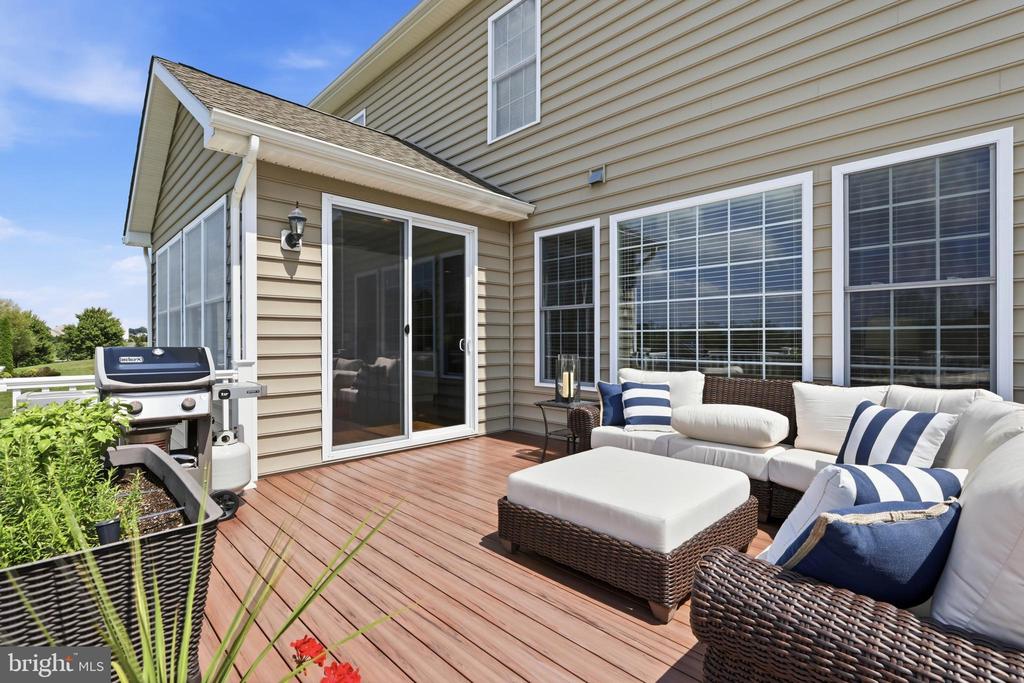
Wood deck patio with wicker seating, blue striped pillows, and a grill beside the home.
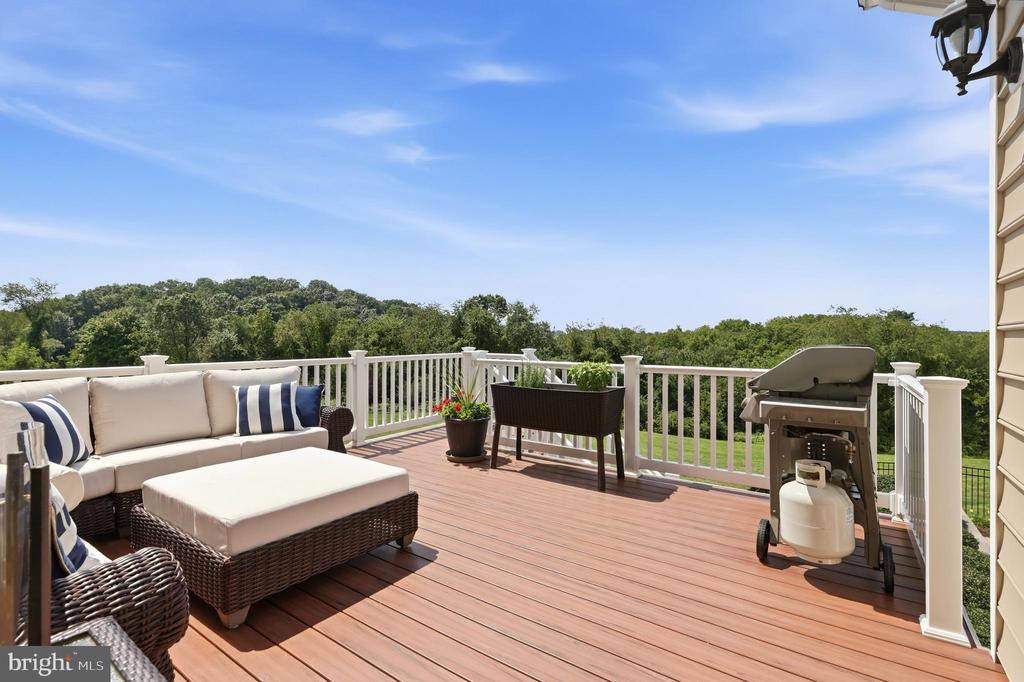
Wood deck with wicker seating and barbecue grill overlooking wooded greenery.
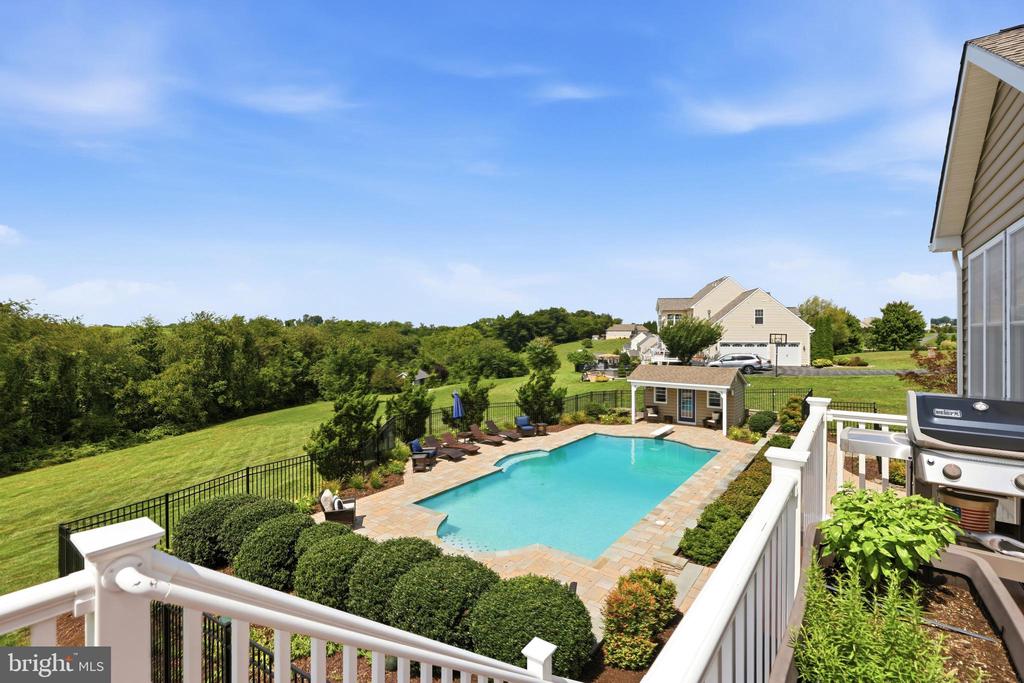
Backyard swimming pool and stone patio bordered by a black fence, with wooded greenery beyond.
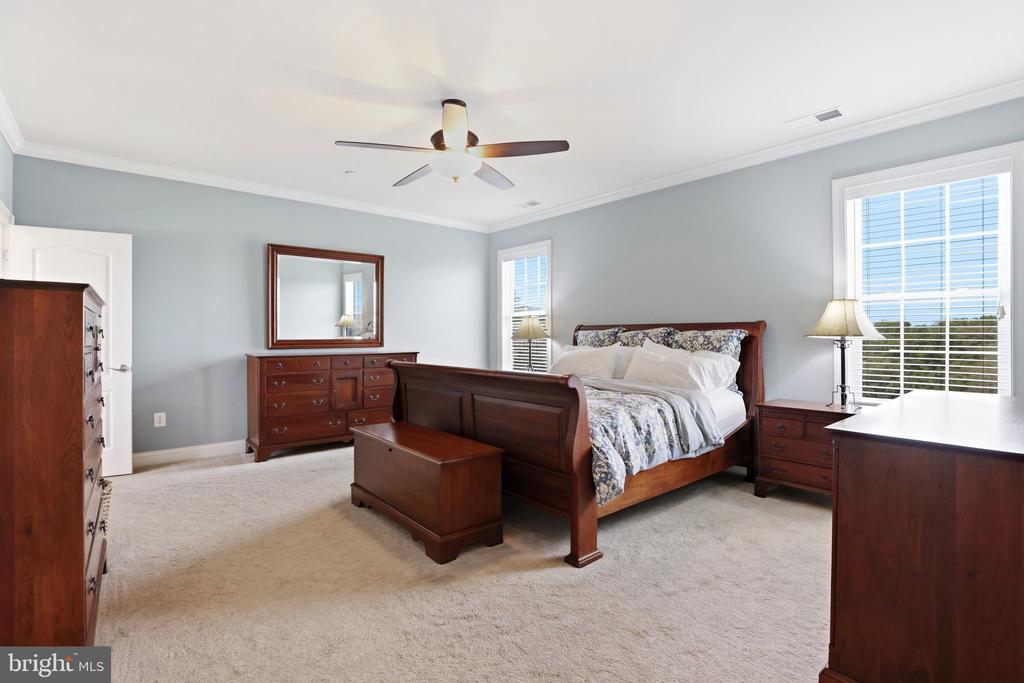
Furnished bedroom with a dark wood bed, matching dressers, and large windows with blinds.
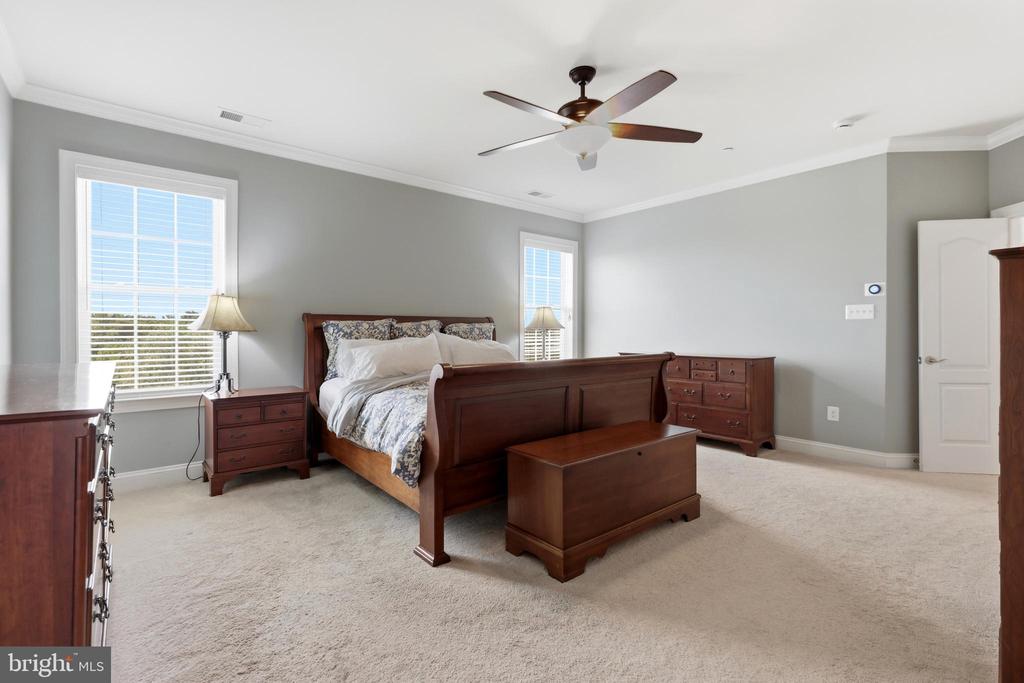
Furnished bedroom with a dark wood bed, matching furniture, two windows, and beige carpet.
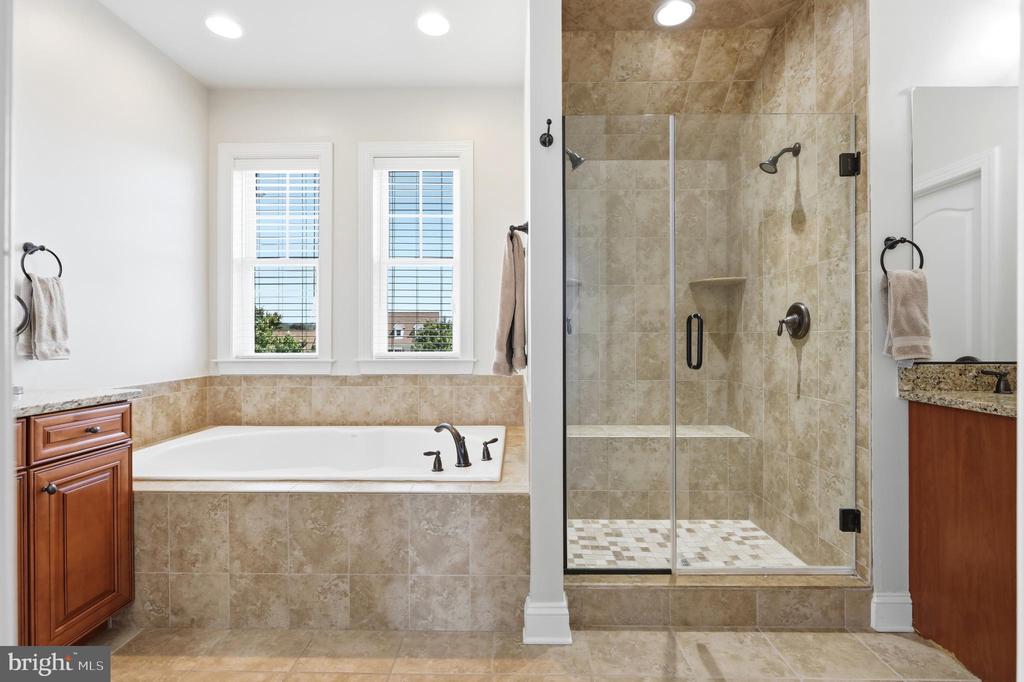
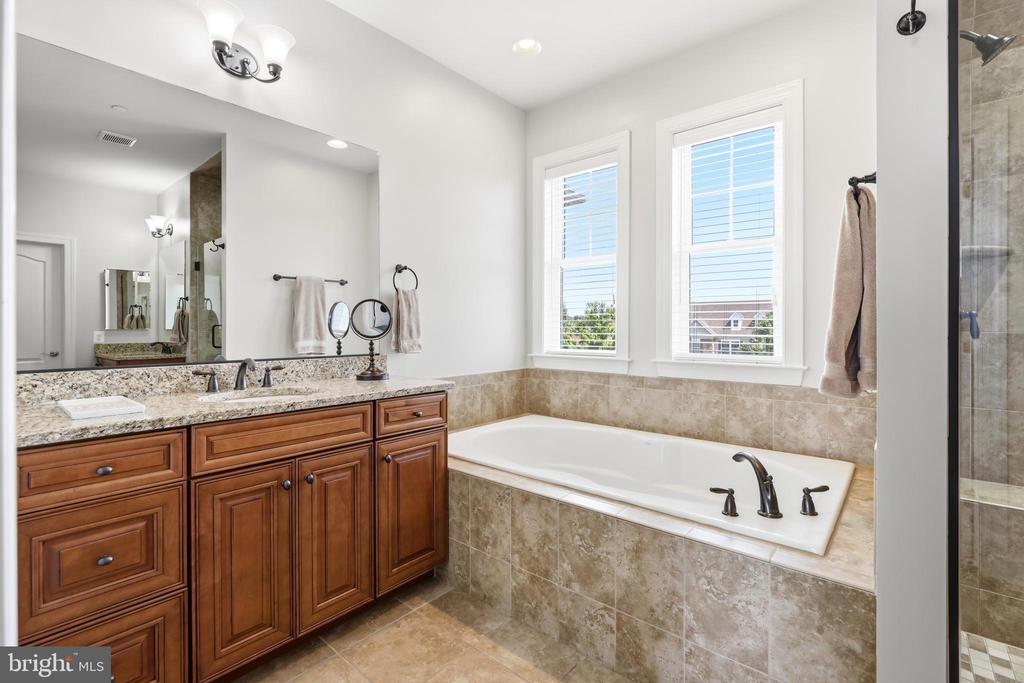
Bathroom with a soaking tub beneath two windows and a glass-enclosed tiled shower.
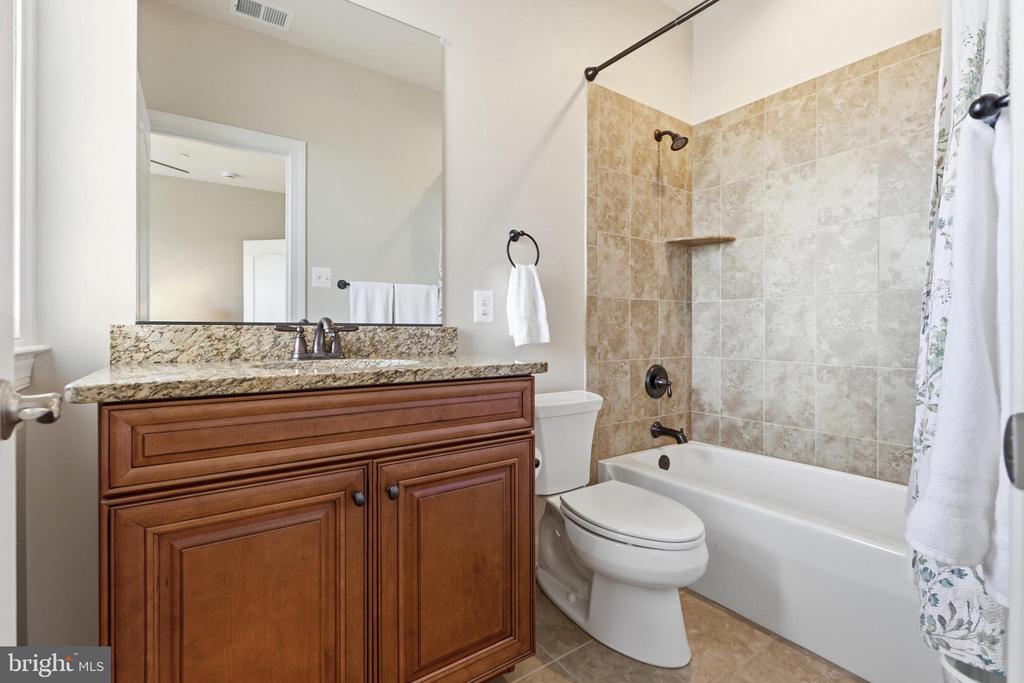
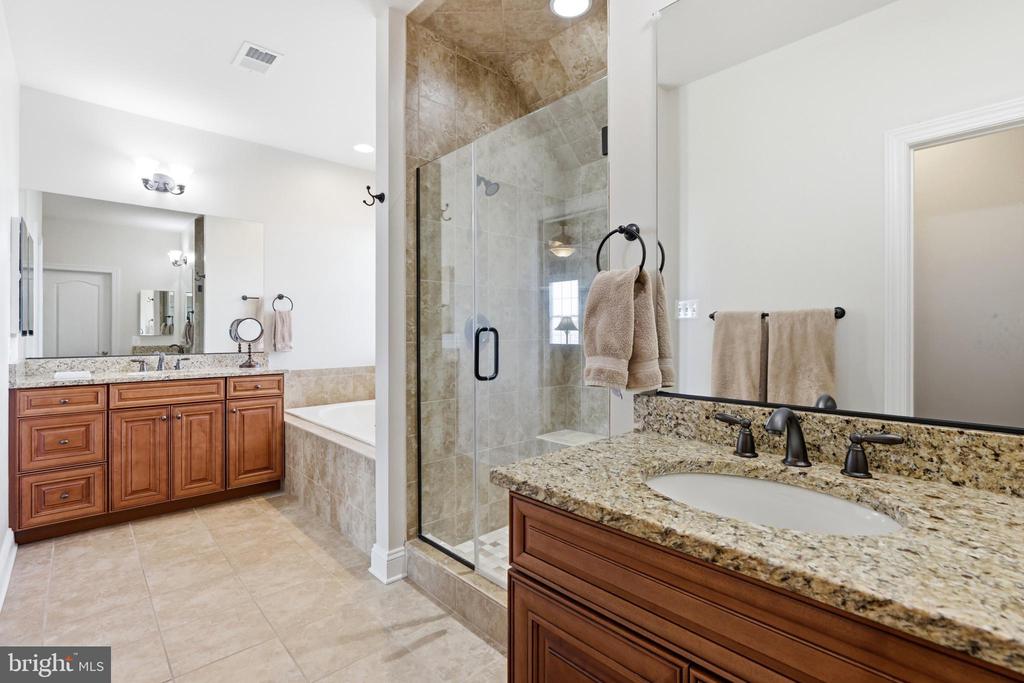
Bathroom with a granite-topped wood vanity and a beige-tiled bathtub surround.
Bathroom with a wooden vanity, granite counter, soaking tub, and two bright windows.
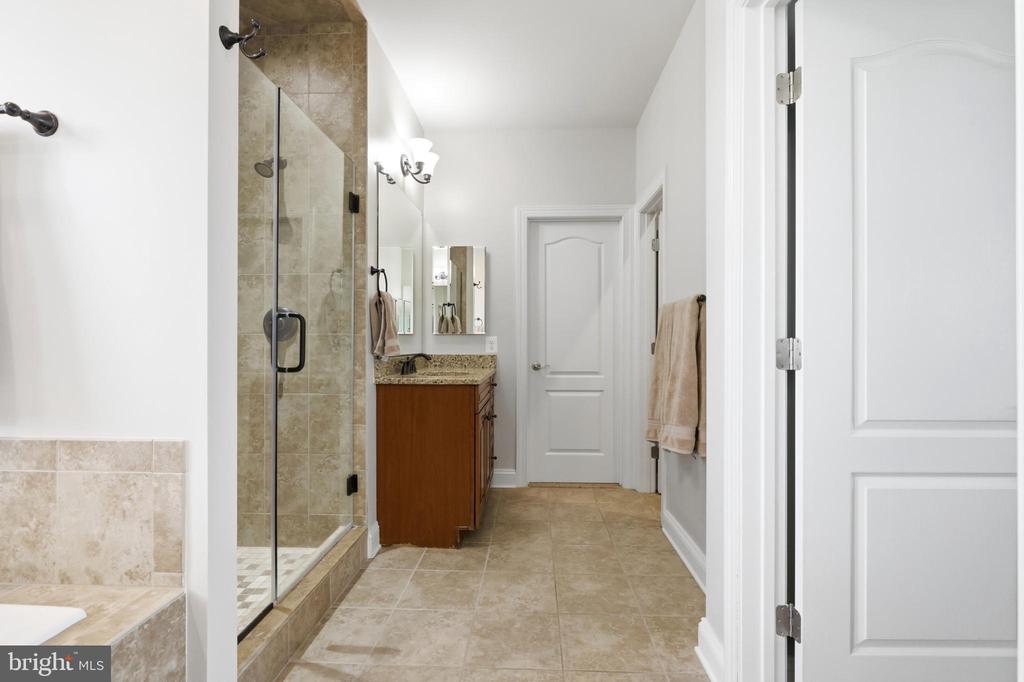
Bathroom with a glass-enclosed tiled shower and wood vanity with stone countertop.
Bathroom with double wood vanities, granite counters, a glass shower, and a soaking tub.
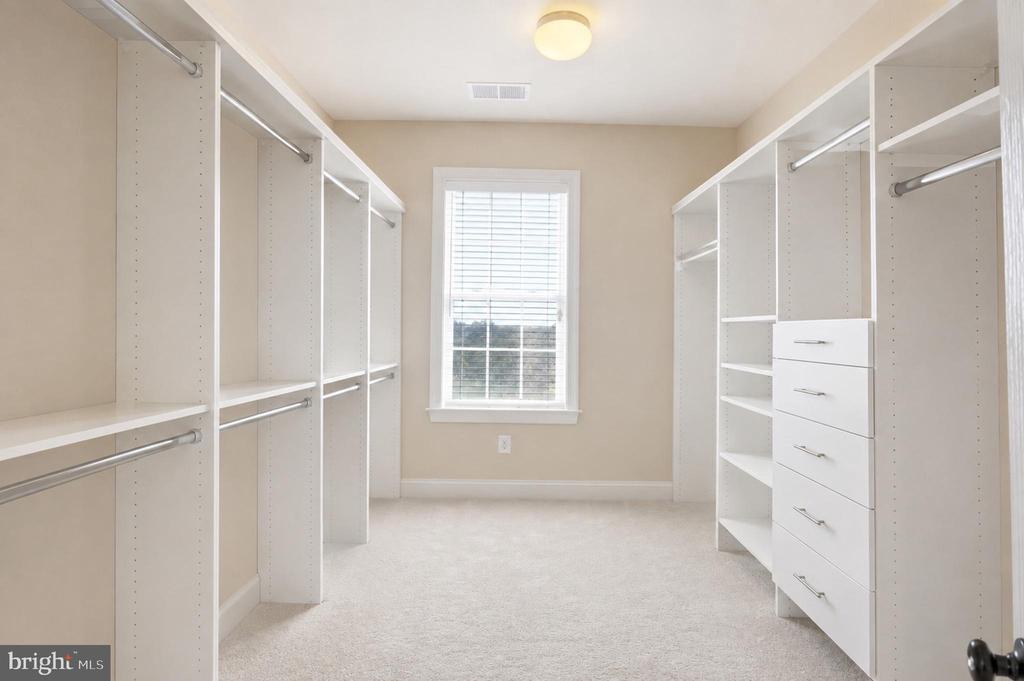
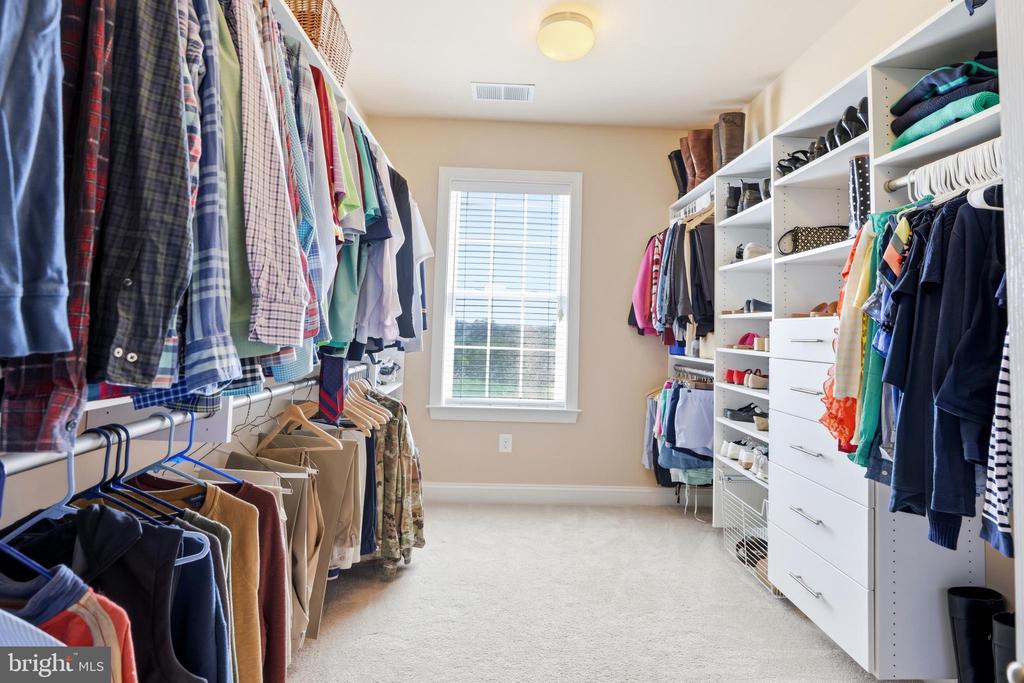
Walk-in closet with white built-in shelving and drawers, hanging rods, and a window with blinds.
Walk-in closet with built-in shelving and clothing on both sides, ending at a window.
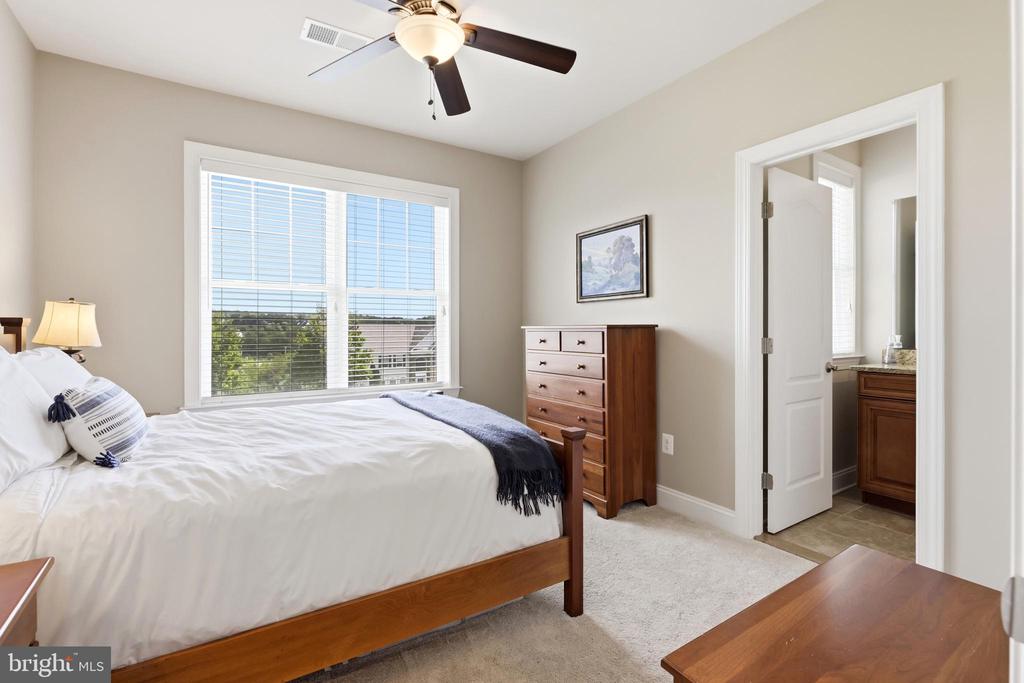
Bedroom with white bedding, a large window, wooden dresser, and doorway to an adjoining bathroom.
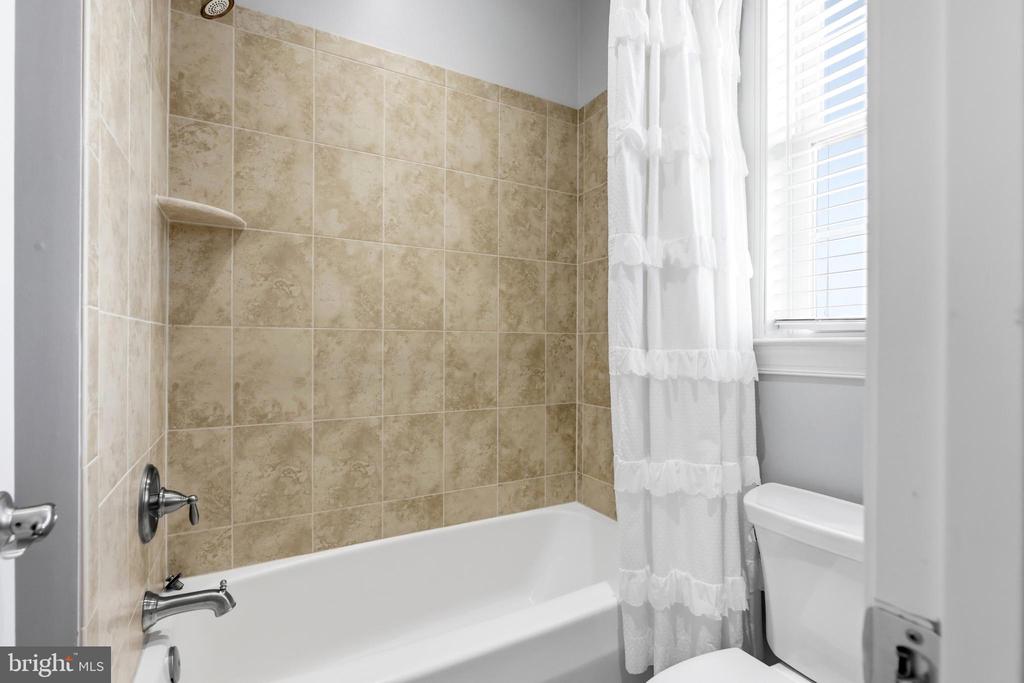
Bathroom with a white bathtub, tan tiled shower surround, tiered shower curtain, and window with blinds.
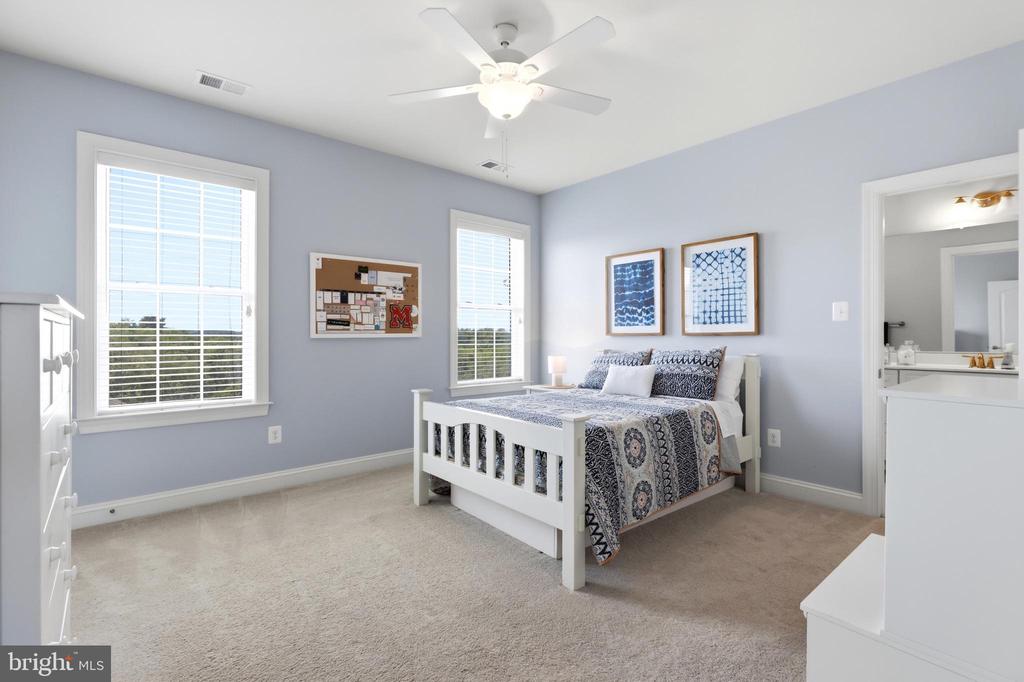
Furnished bedroom with a white bed, blue patterned quilt, pale blue walls, and two bright windows.
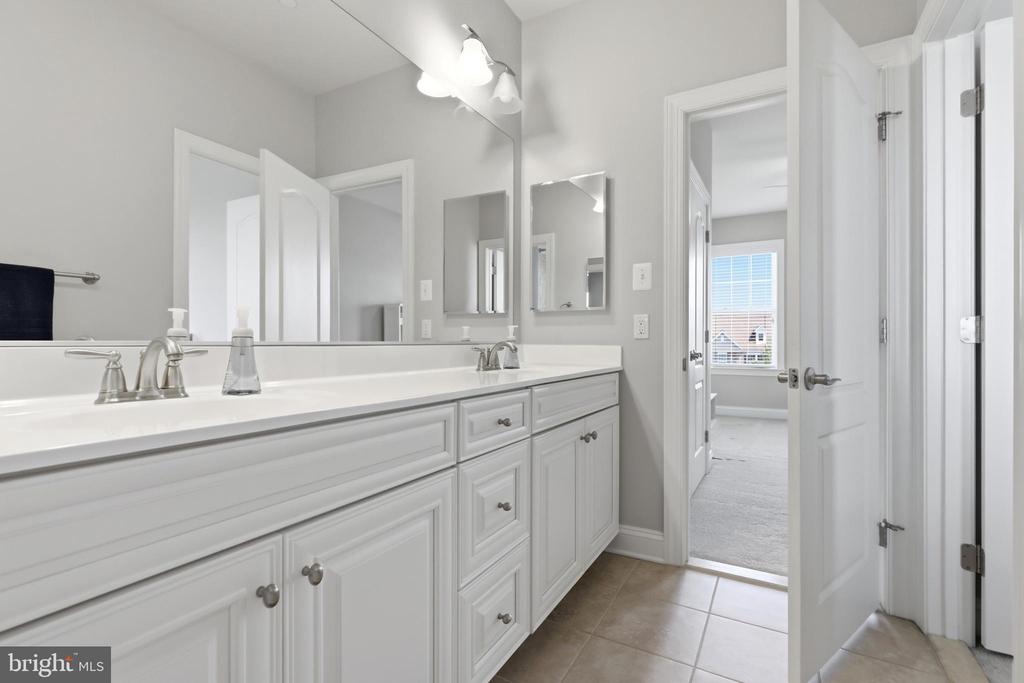
Bathroom with a long white double-sink vanity, mirrored wall, and tiled floor.
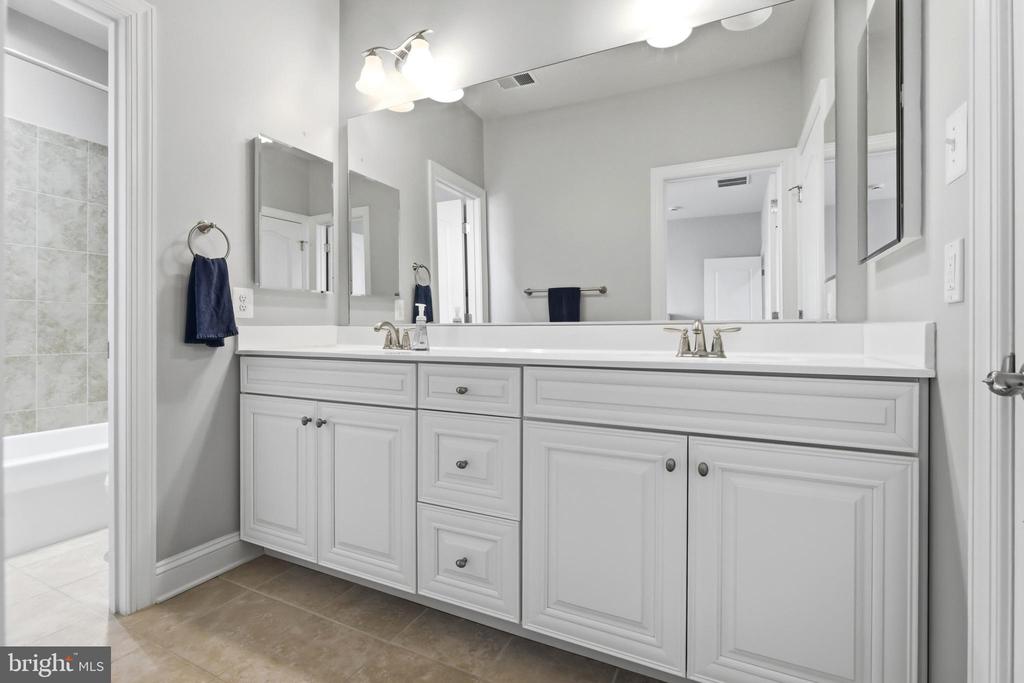
Bathroom with a long white double vanity, large mirrors, and tiled bathtub visible through the doorway.
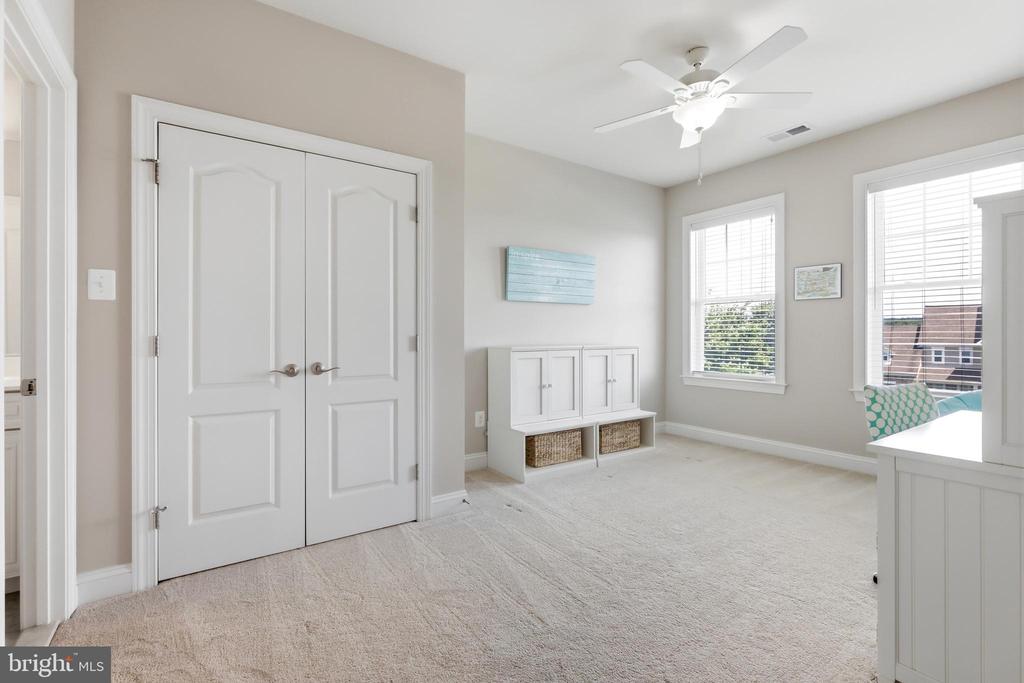
Bright carpeted bedroom with white double doors, two windows, a ceiling fan, and a storage bench.
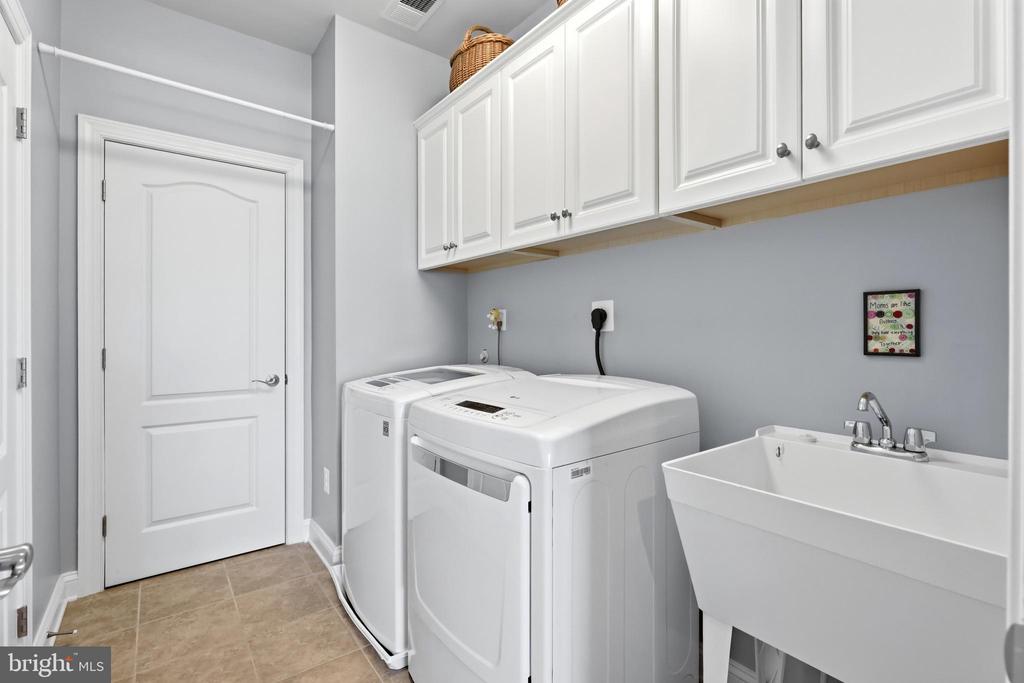
Laundry room with white washer and dryer, overhead cabinets, and a deep utility sink.
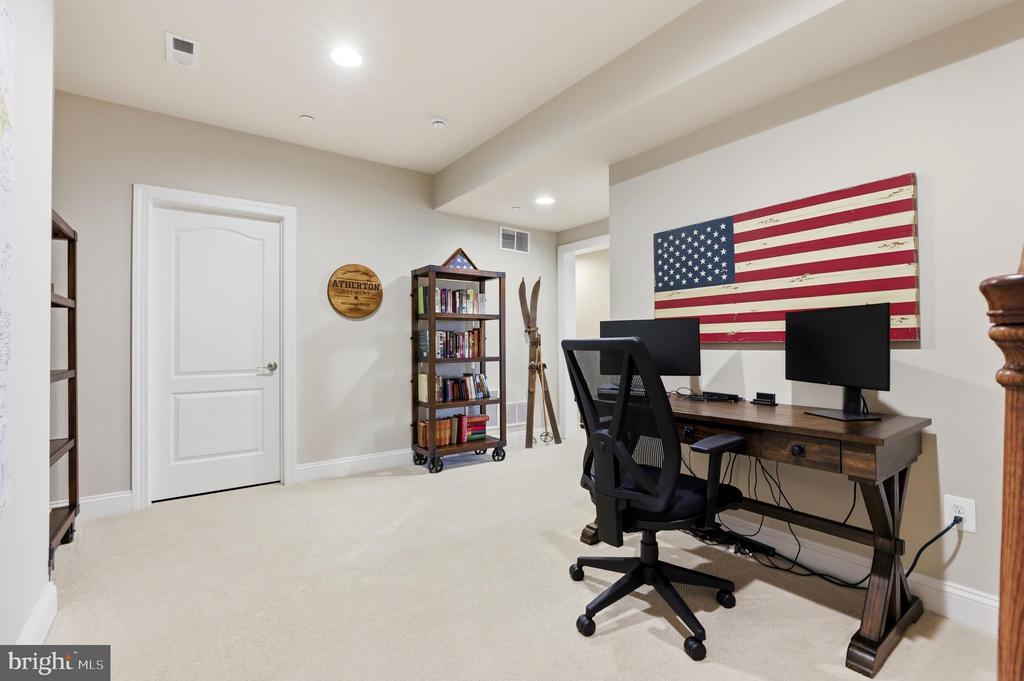
Home office with a dual-monitor desk, rolling bookcase, and large American flag wall art.
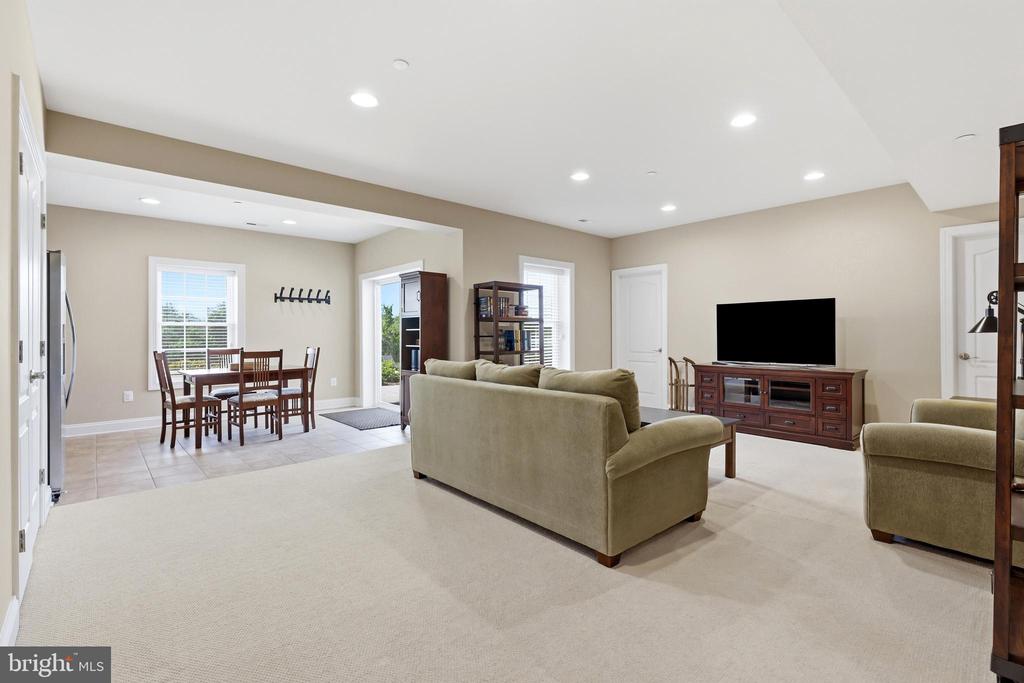
Open-plan living room and dining area with beige seating, a wooden media console, and tiled dining space.
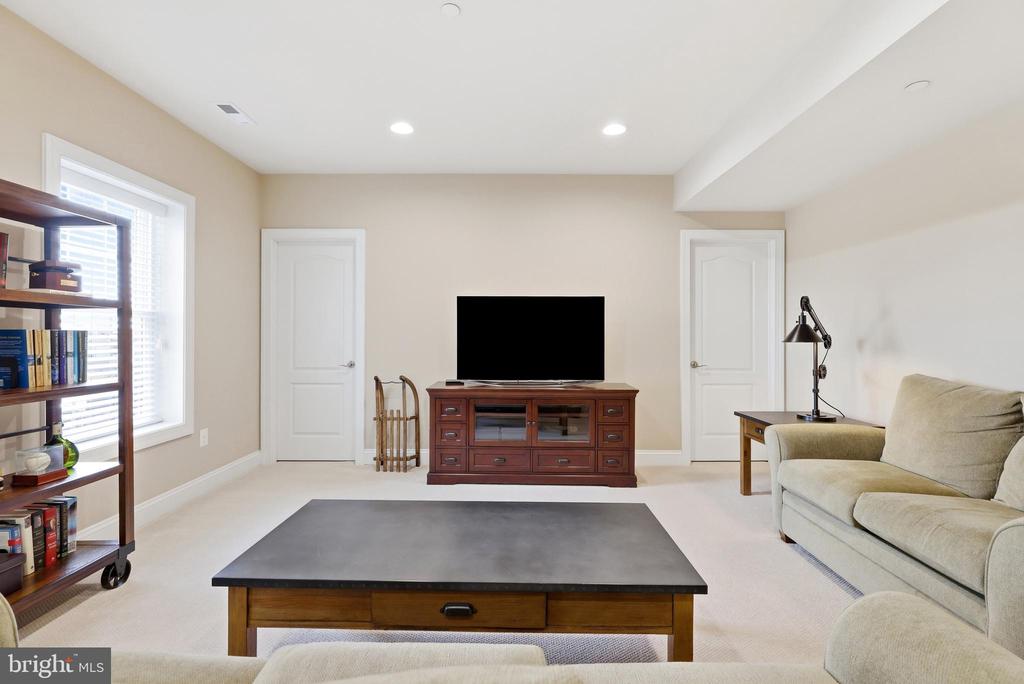
Furnished living room with beige sofa, dark coffee table, wooden media console, and television.
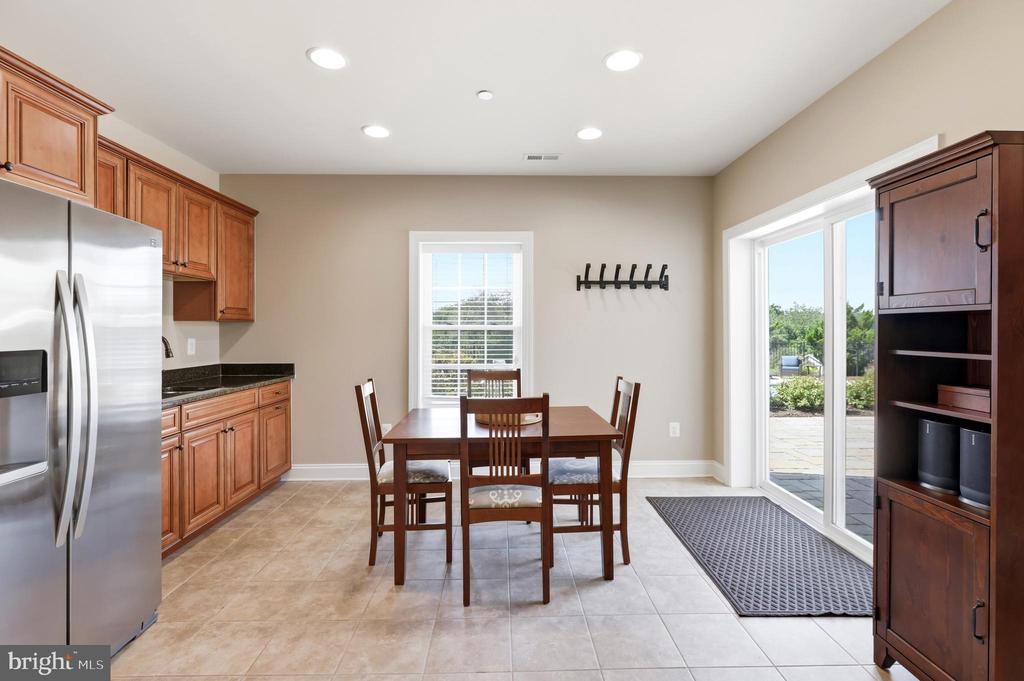
Kitchen and dining area with wood cabinets, stainless refrigerator, and sliding glass doors to patio.
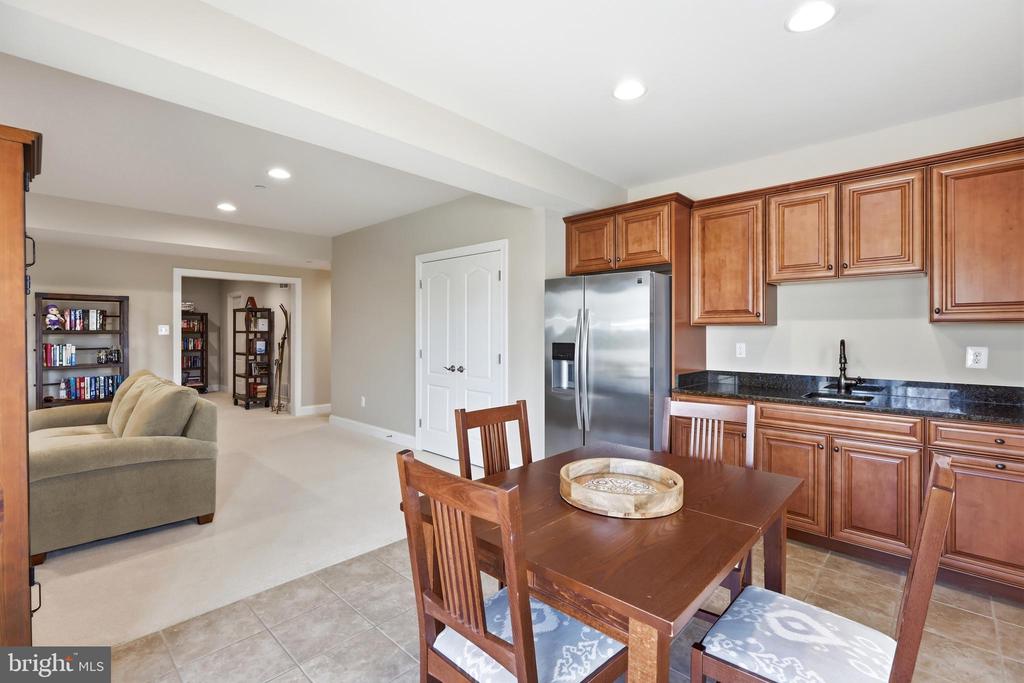
Kitchen and dining area with warm wood cabinets, stainless steel appliances, and an adjoining living space.
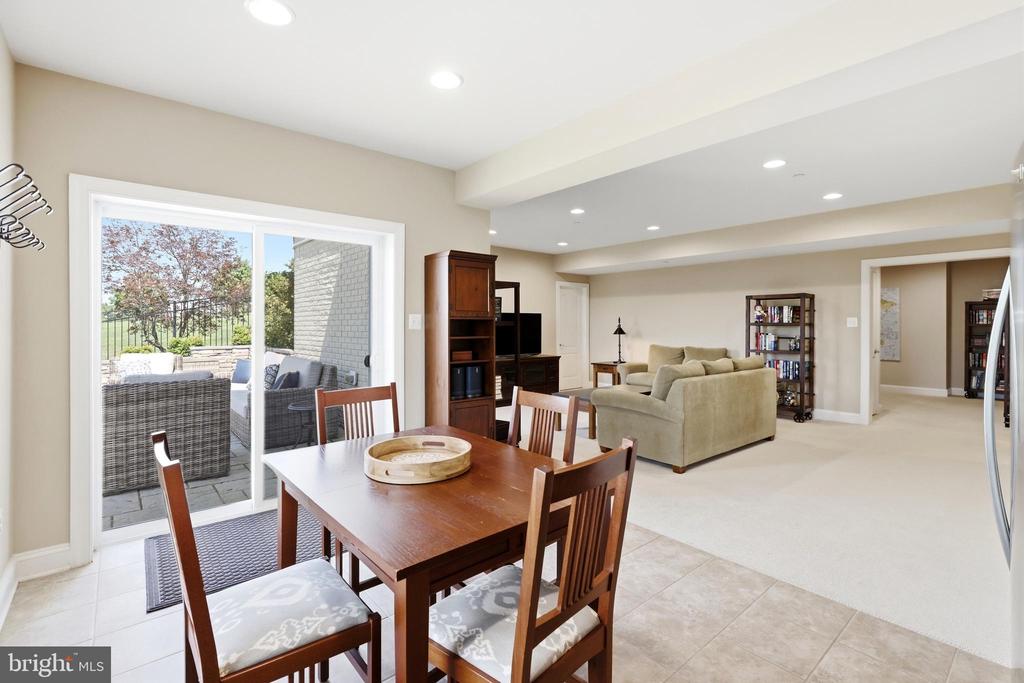
Dining area opening into a living room, with a sliding glass door to a patio.
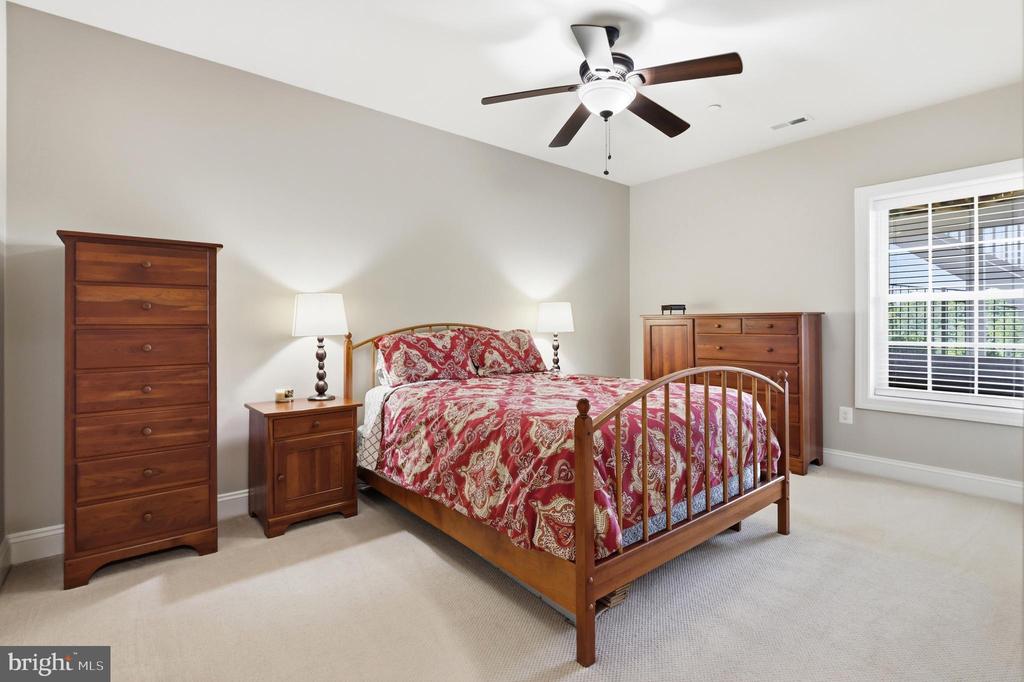
Bedroom with a red patterned quilt, matching wooden furniture, and a ceiling fan.
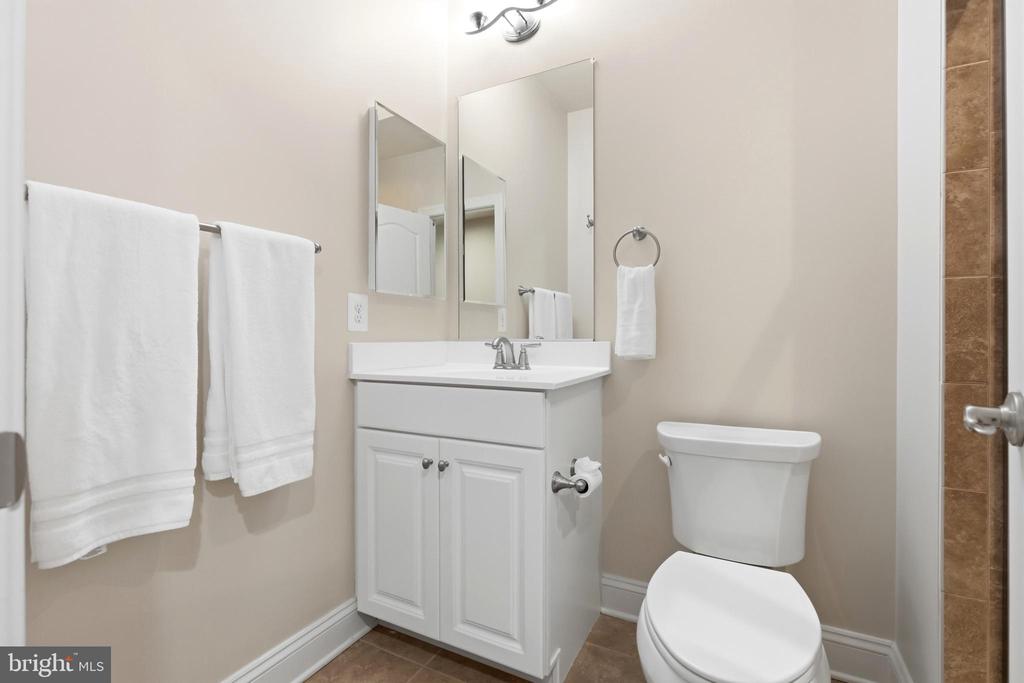
Bathroom with a white vanity, mirrored medicine cabinet, toilet, and brown tiled shower surround.
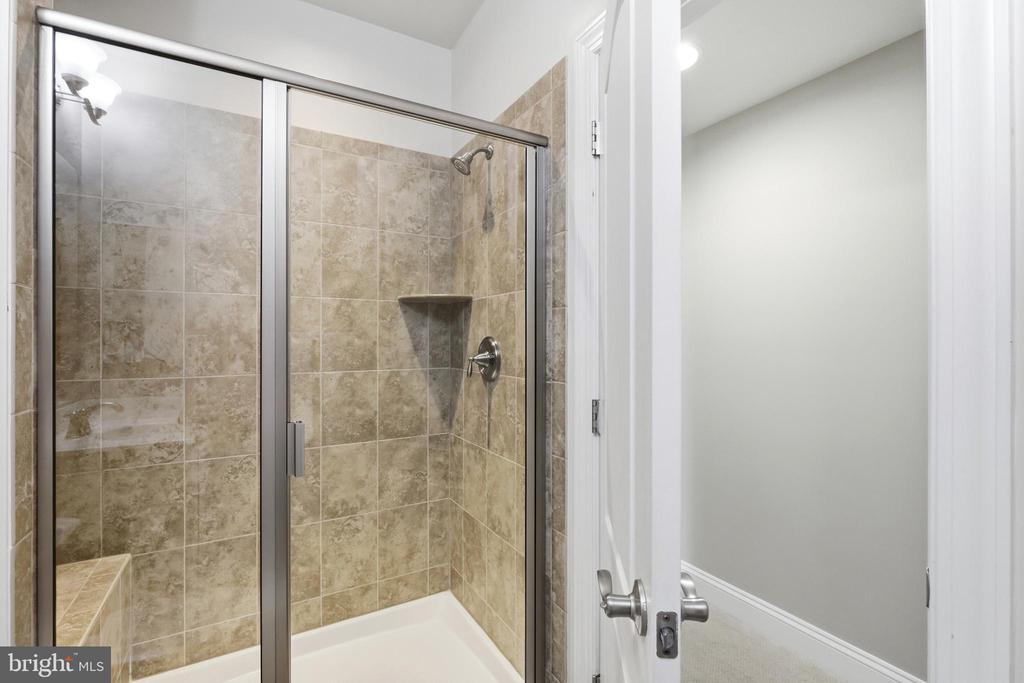
Tiled bathroom shower with glass sliding doors and chrome fixtures.
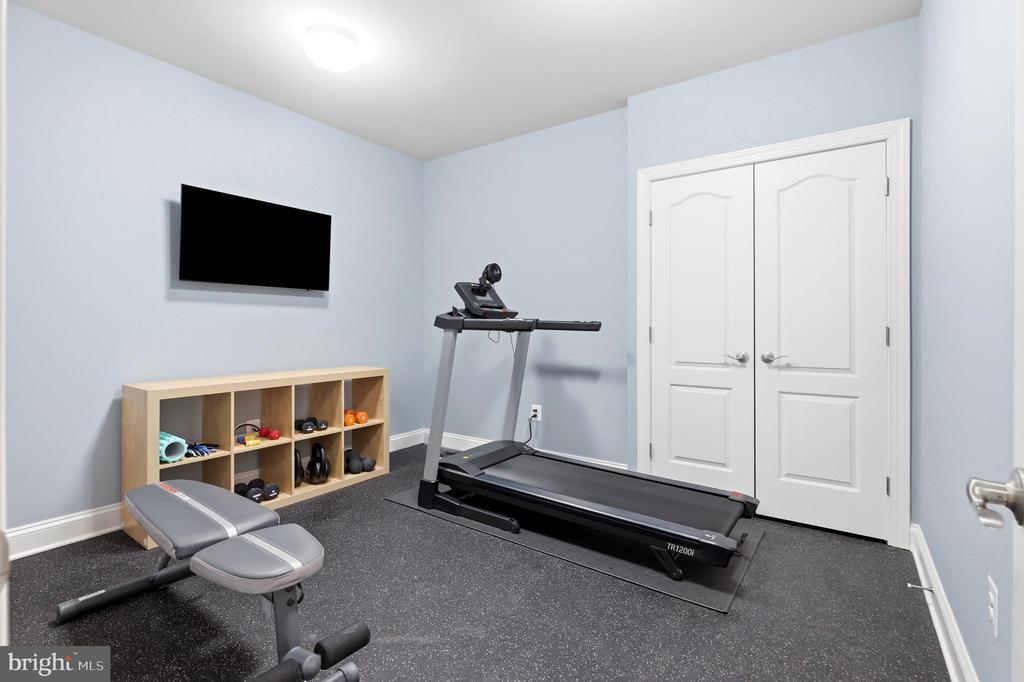
Home gym with a treadmill, weight bench, and dumbbells in a light blue room.
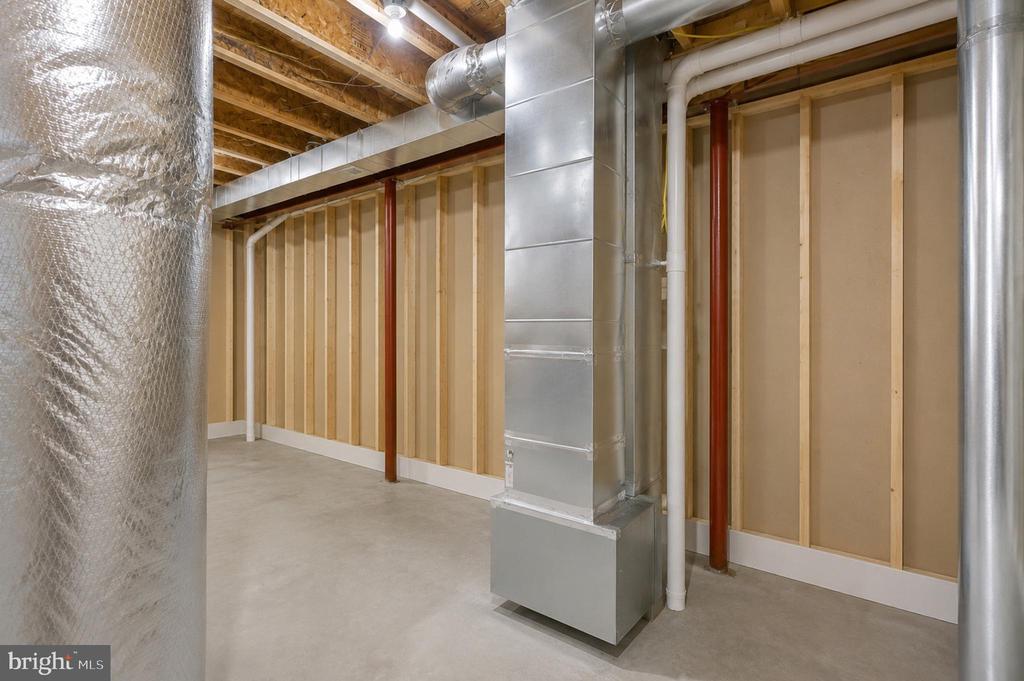
Unfinished basement with exposed framing, concrete floor, and central HVAC ductwork.
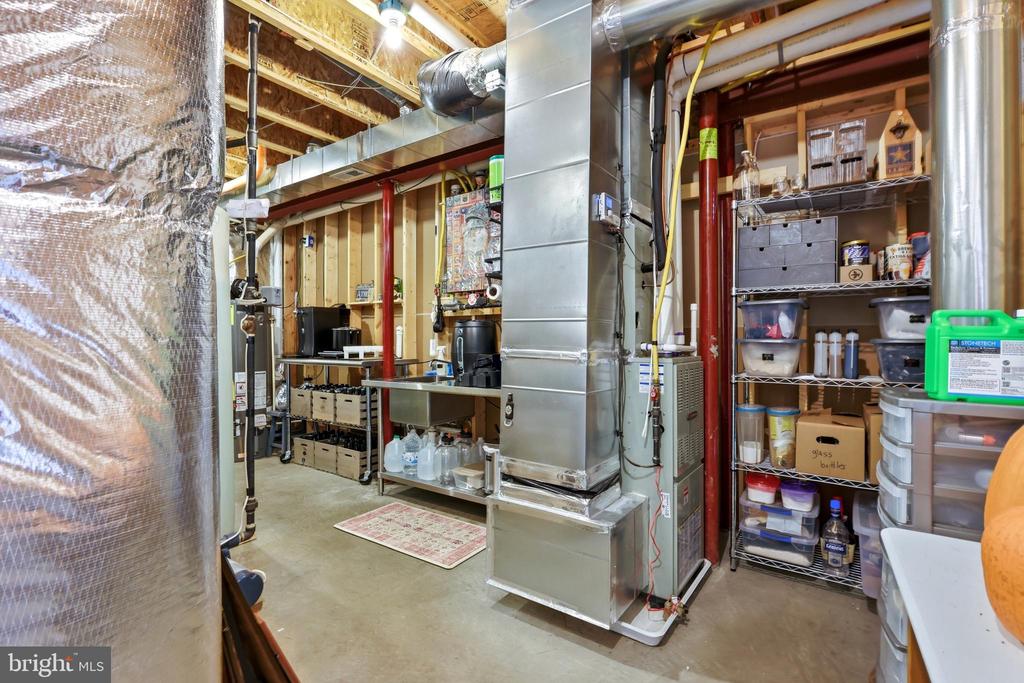
Utility room with large HVAC equipment, exposed pipes, and shelves of stored supplies.
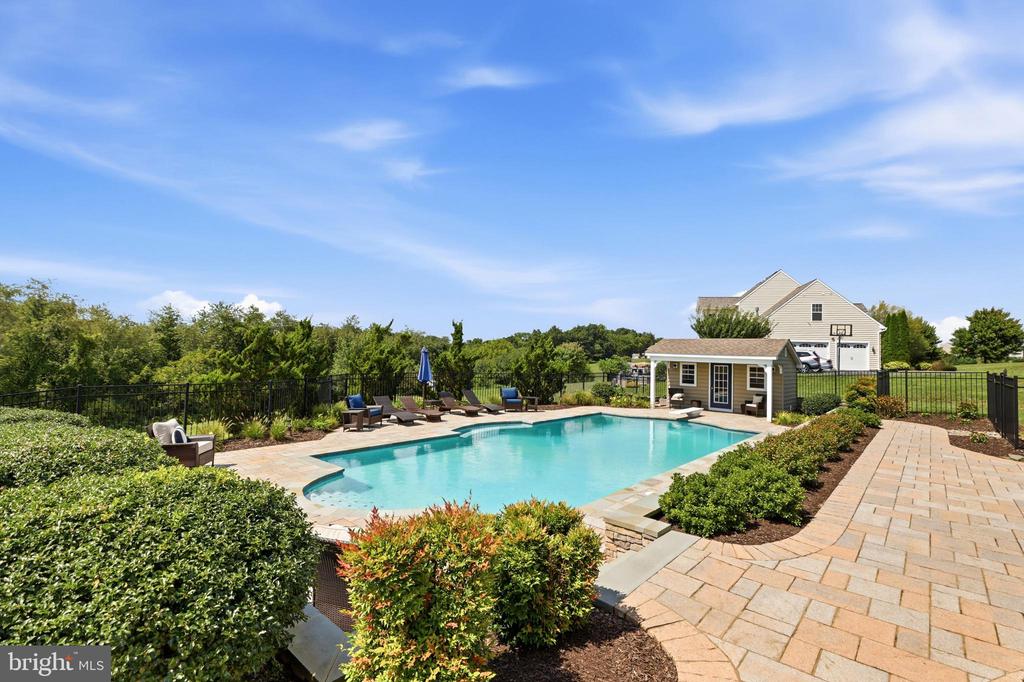
Backyard pool with a paved patio, lounge chairs, and a small pool house.
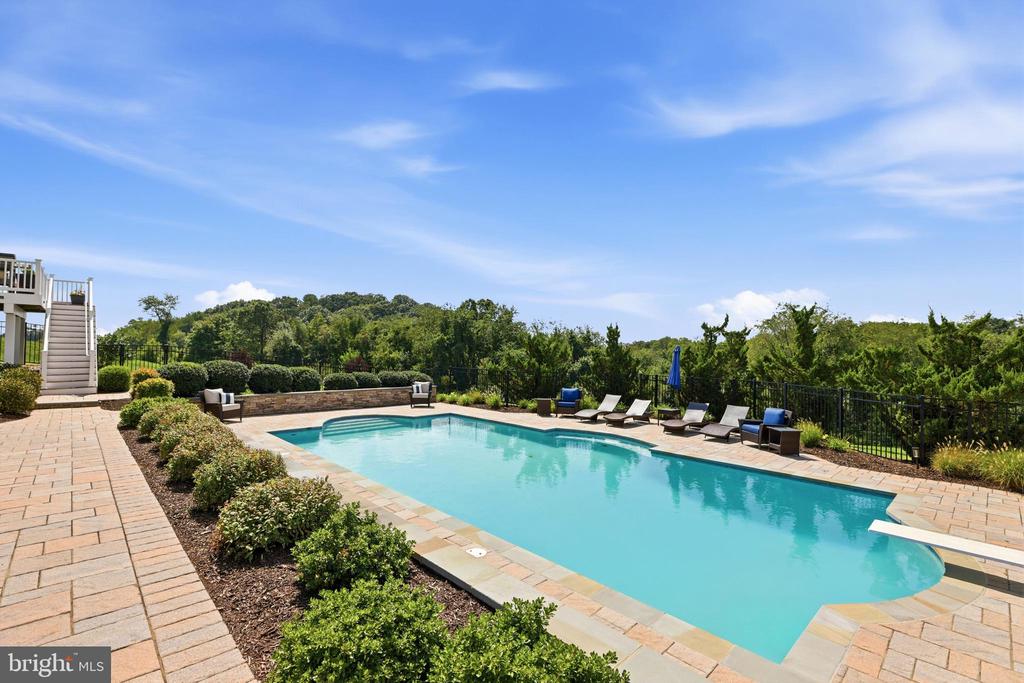
Outdoor pool with stone-paver patio, lounge chairs, landscaped beds, and wooded hills beyond the fence.
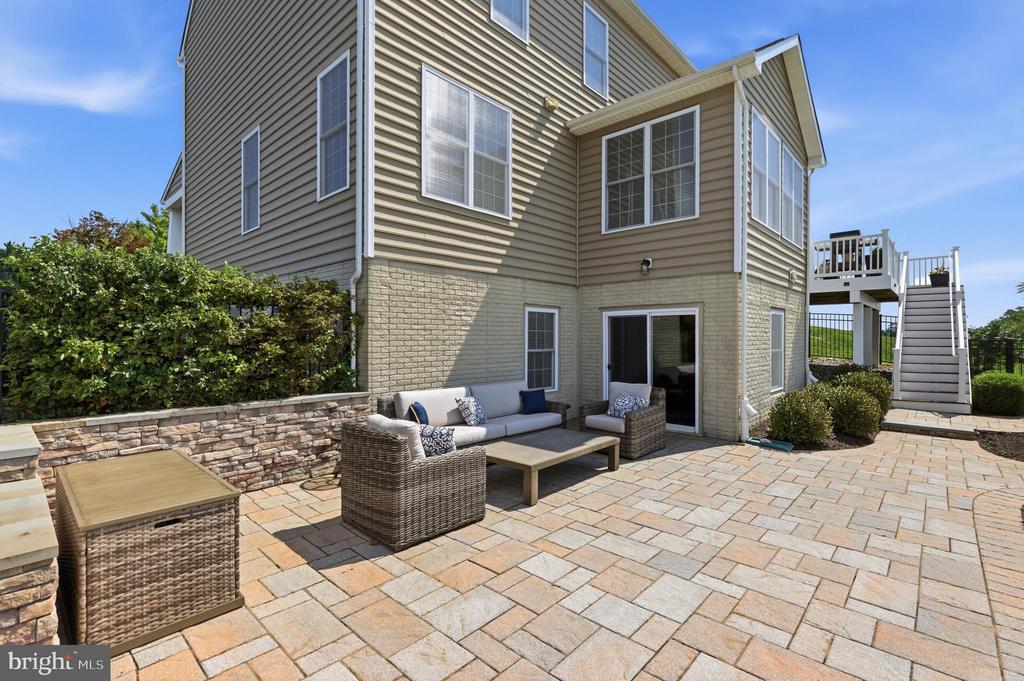
Paved backyard patio with wicker seating beside a two-story house and elevated deck stairs.
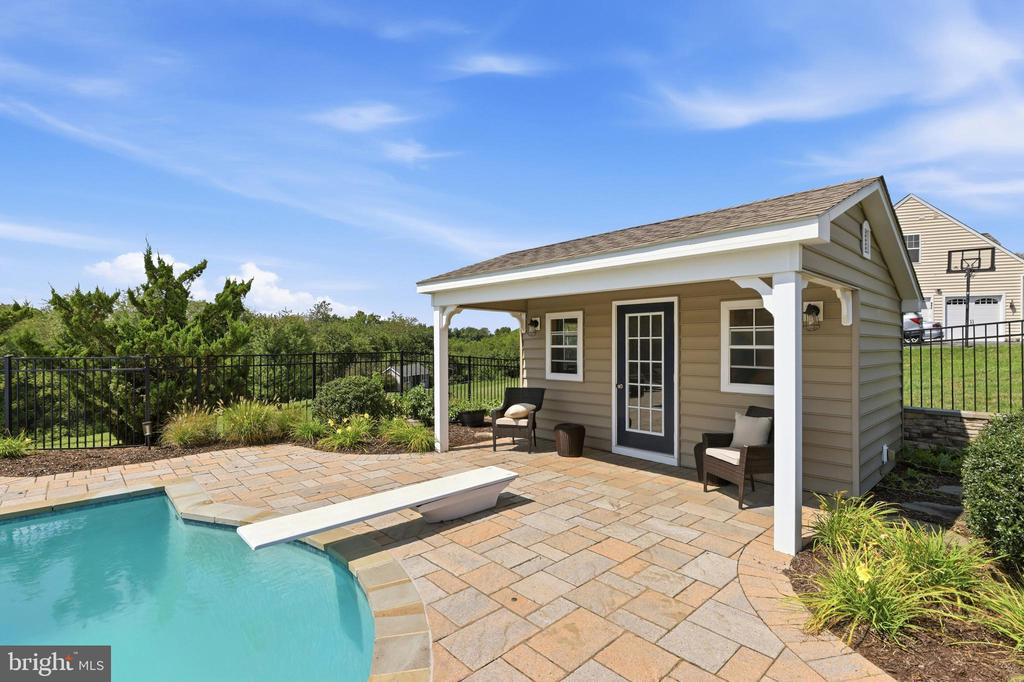
Backyard pool beside a stone patio and covered pavilion with seating.
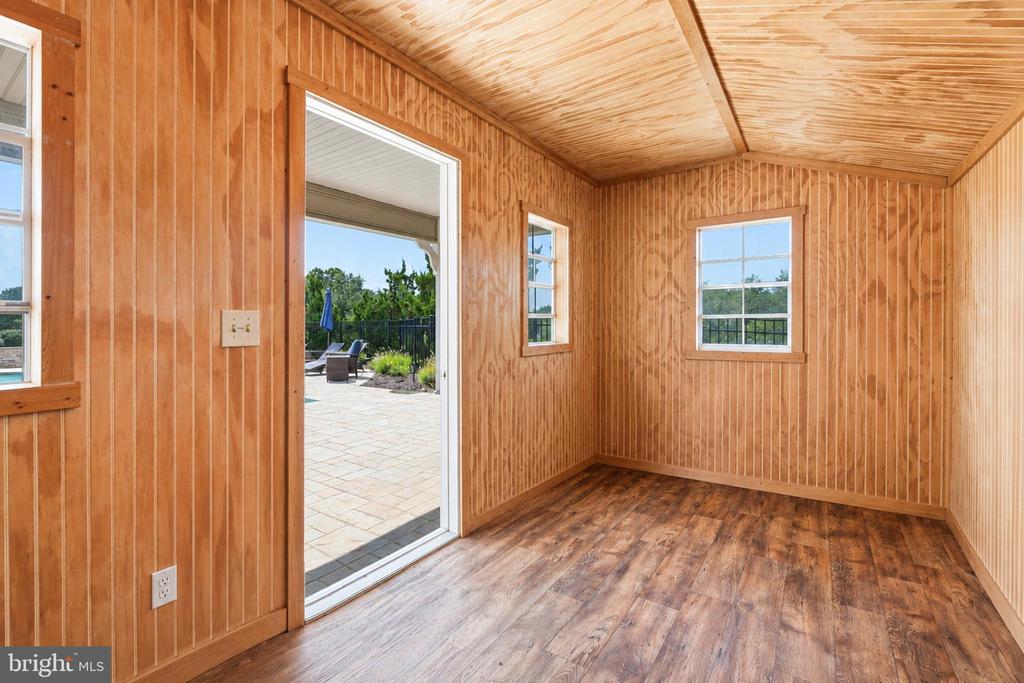
Wood-paneled sunroom with a sliding glass door opening onto a paved patio.
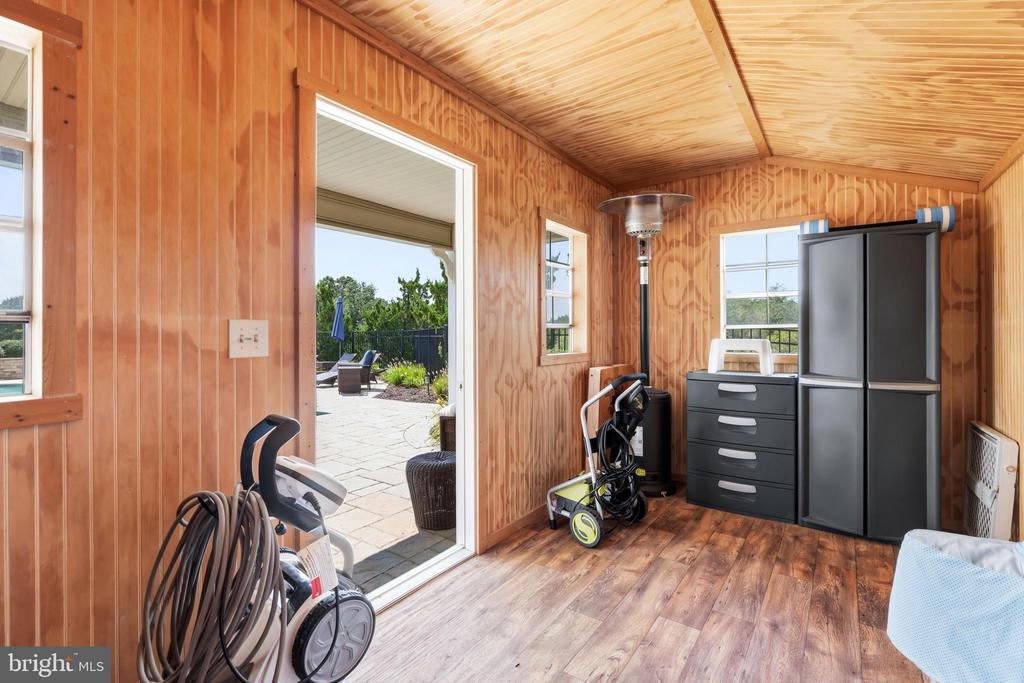
Wood-paneled sunroom with storage cabinets and garden equipment beside an open doorway to a paved patio.
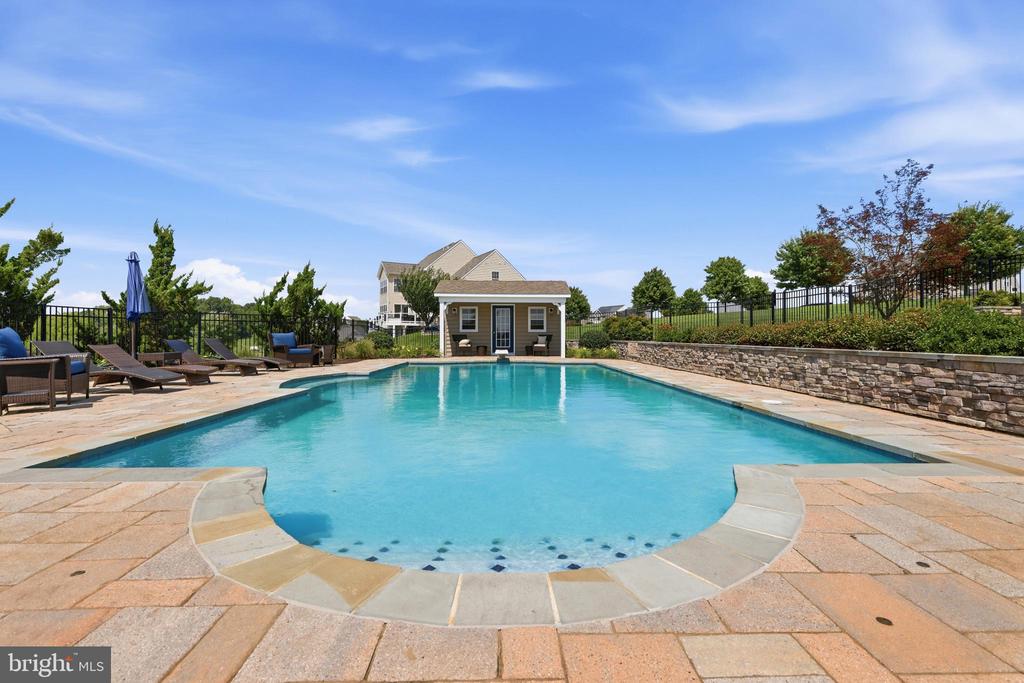
Outdoor swimming pool with a curved stone-paver deck, lounge chairs, and a small pool house.
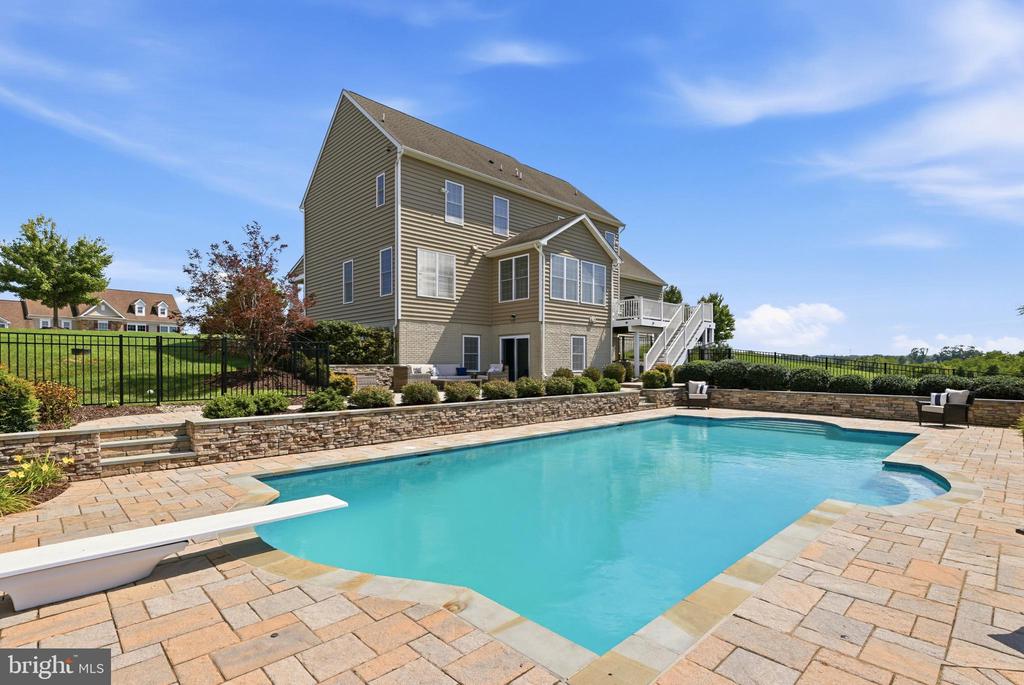
Backyard swimming pool beside a two-story house, with a stone-paver deck and raised patio.
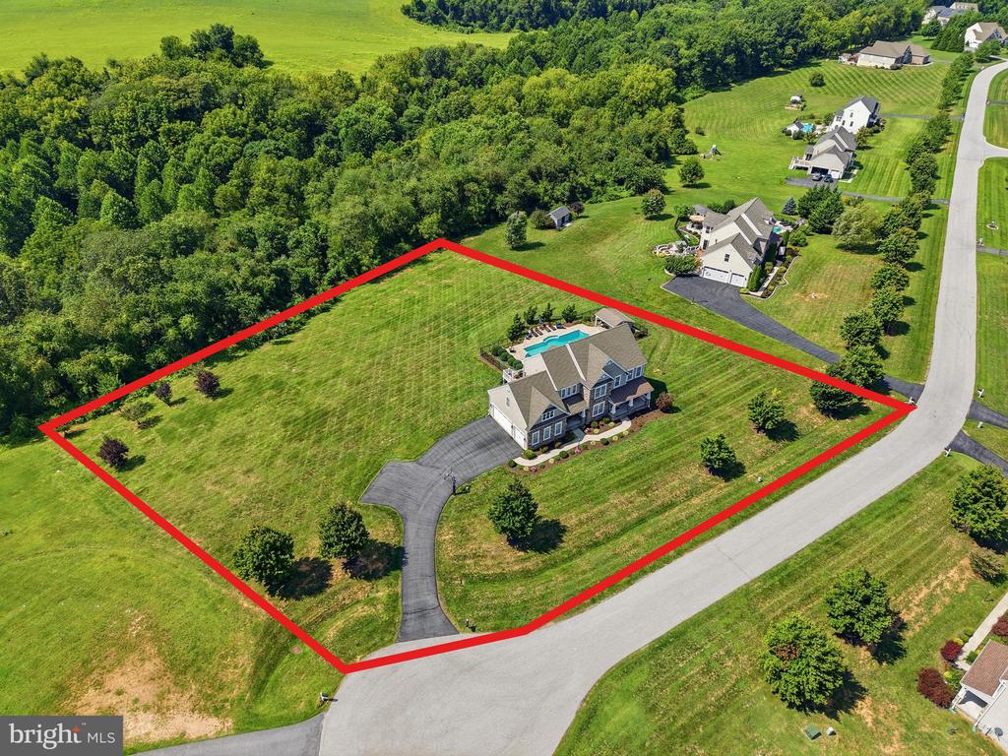
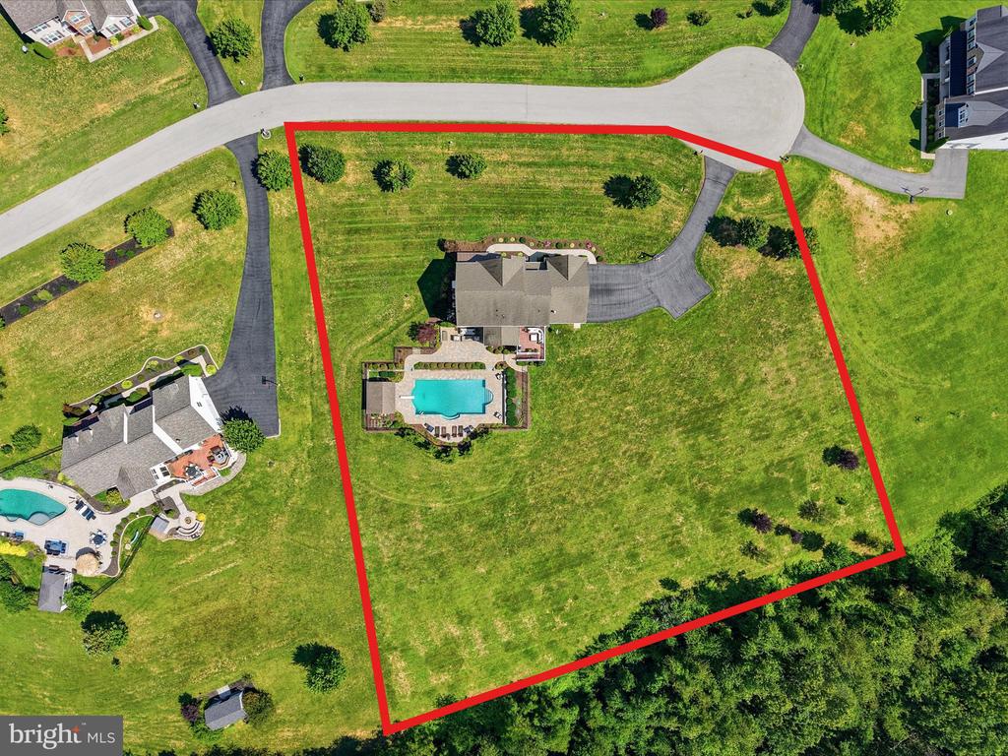
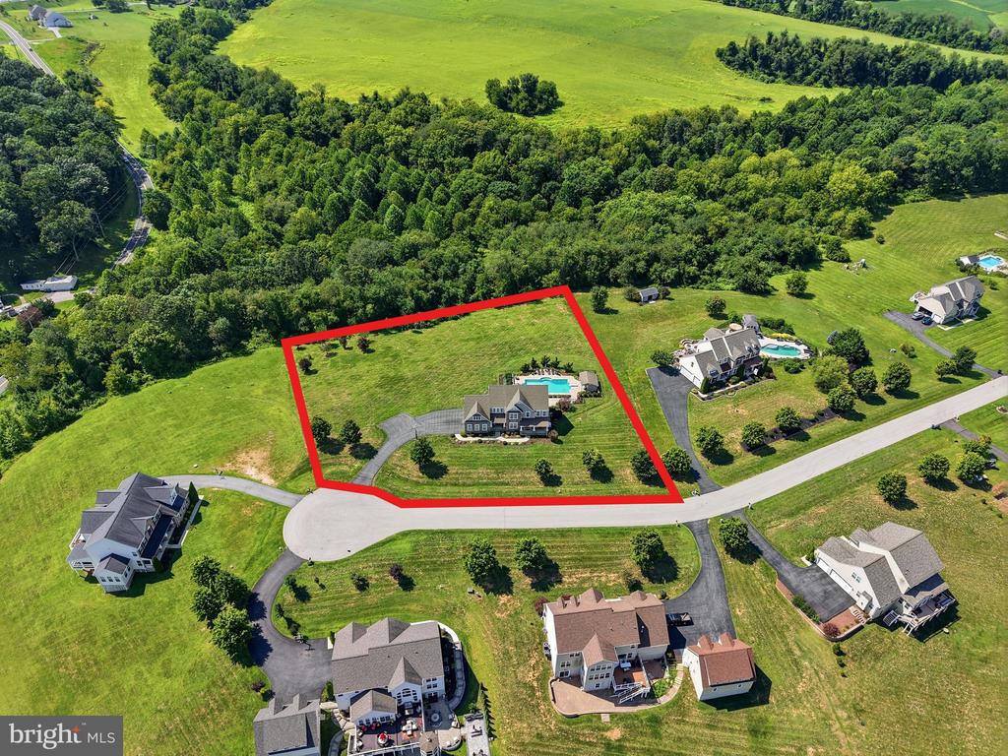
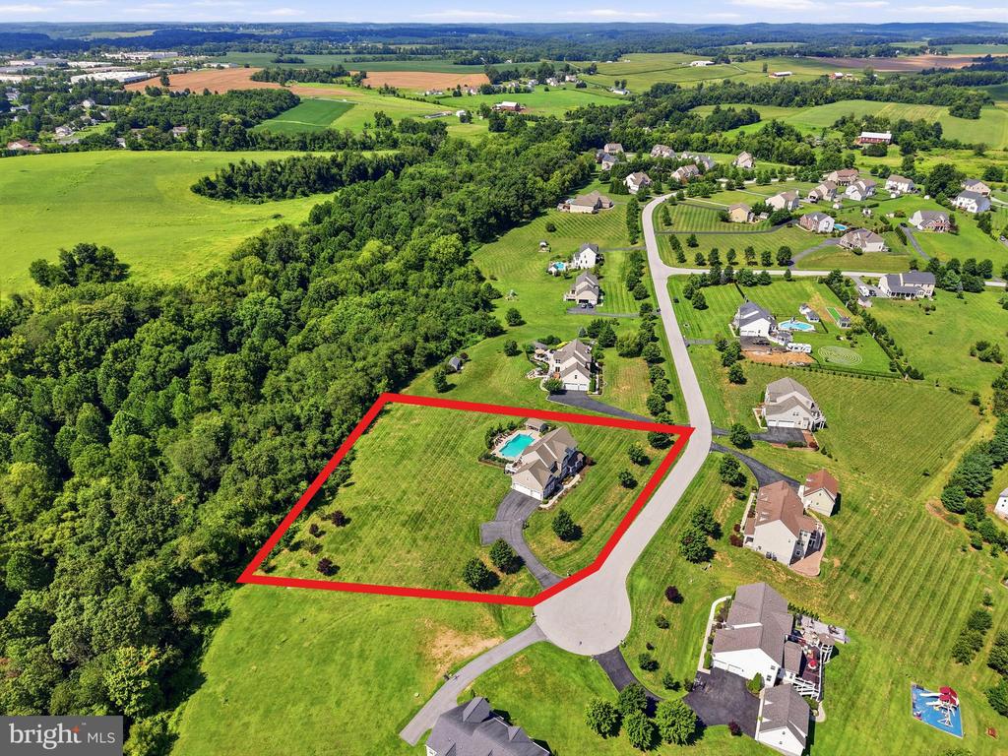
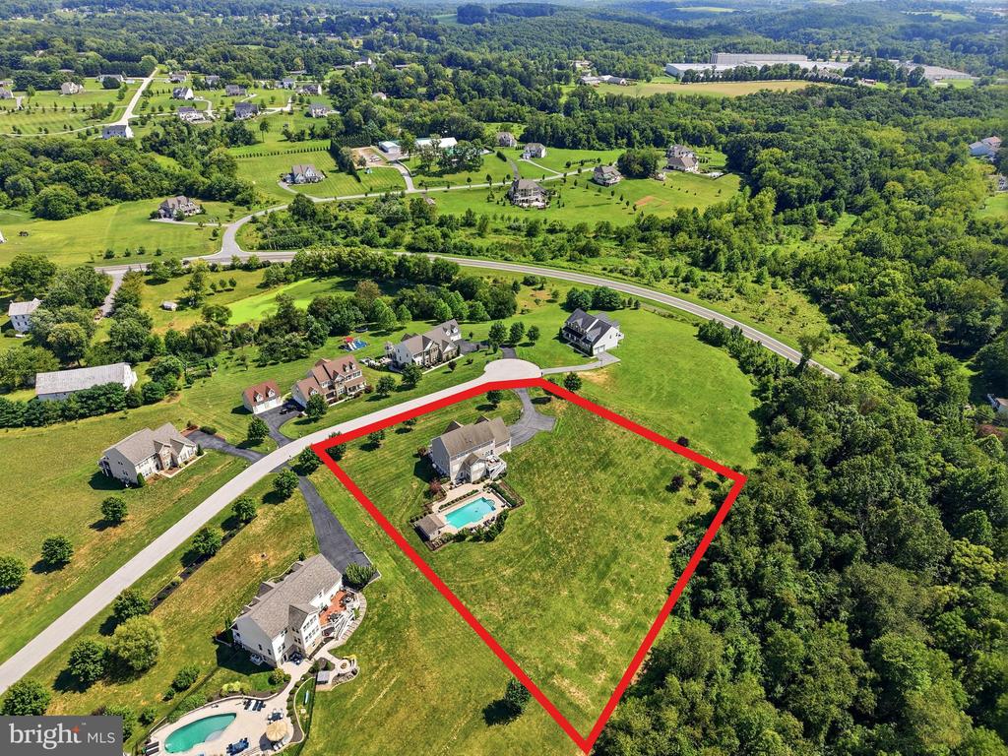
Aerial view of a stone-and-gray house surrounded by a broad lawn and woods.
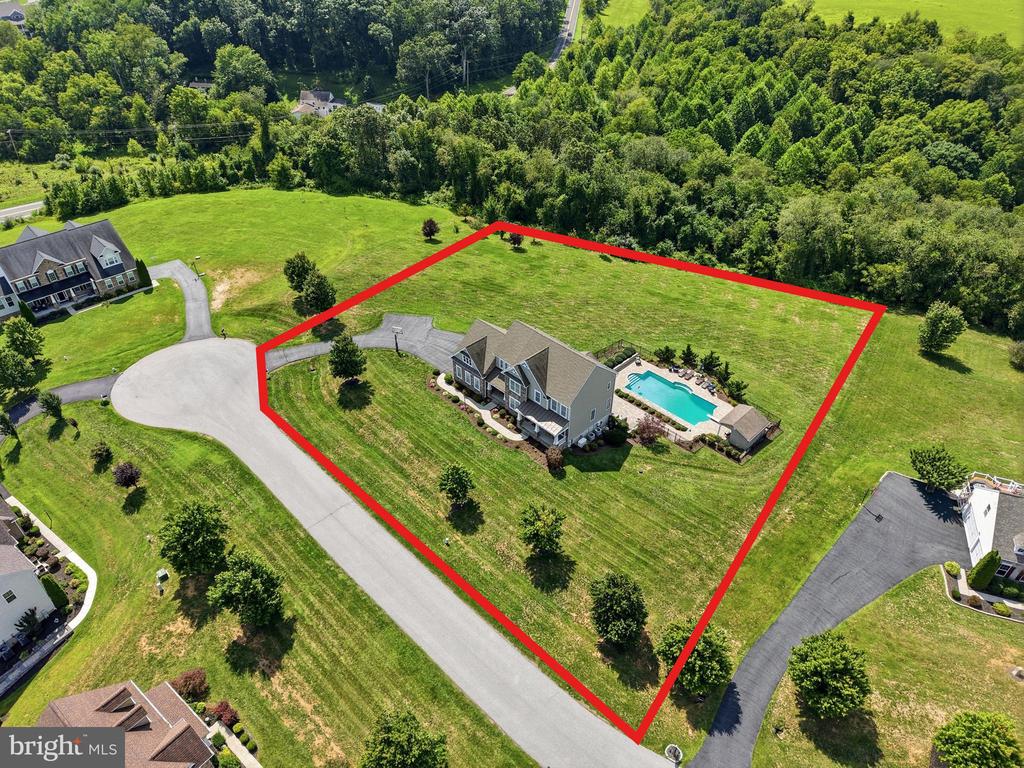
Aerial view of a large house, swimming pool, and expansive lawn.
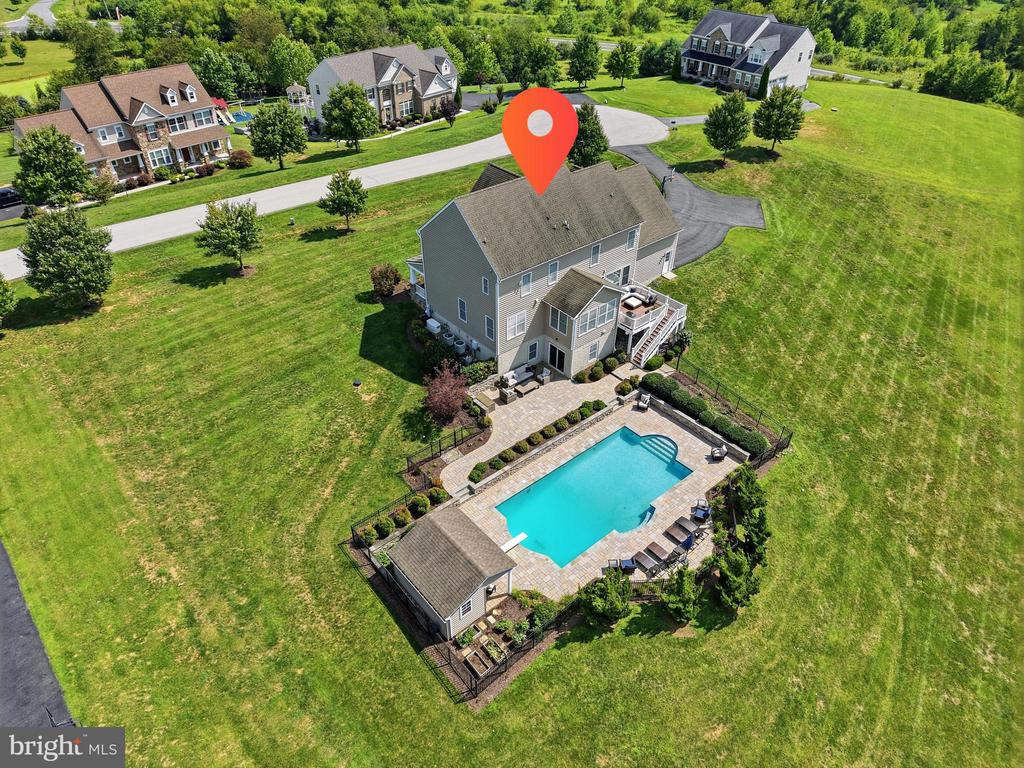
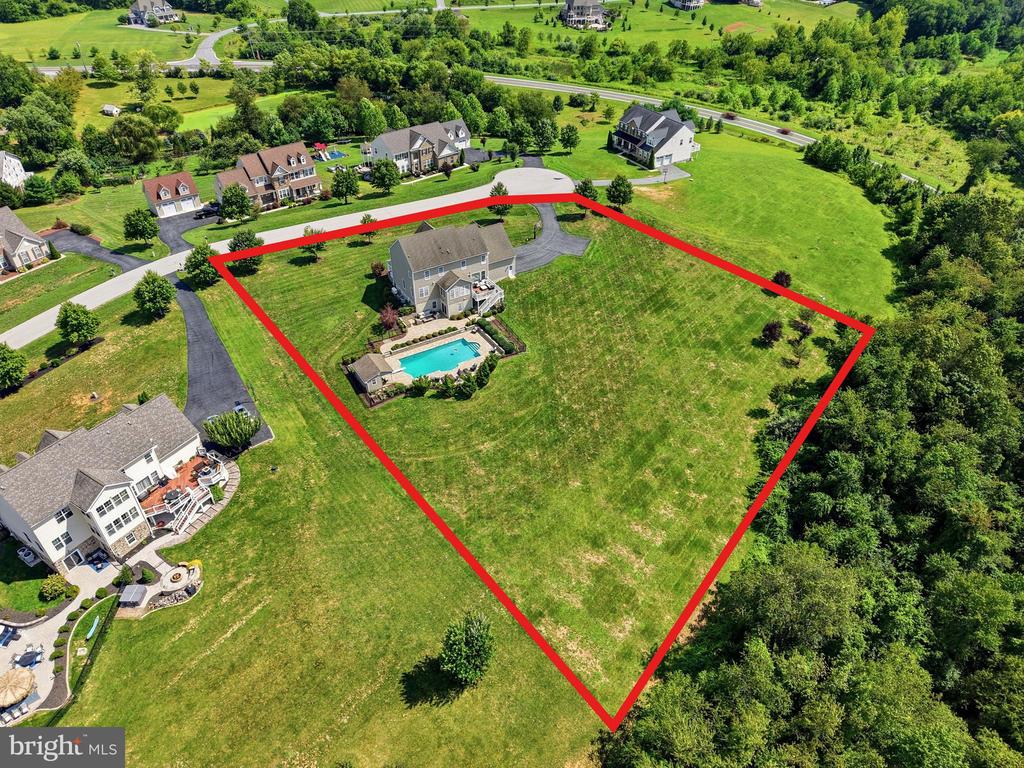
Aerial view of a home with a fenced swimming pool and broad lawn.
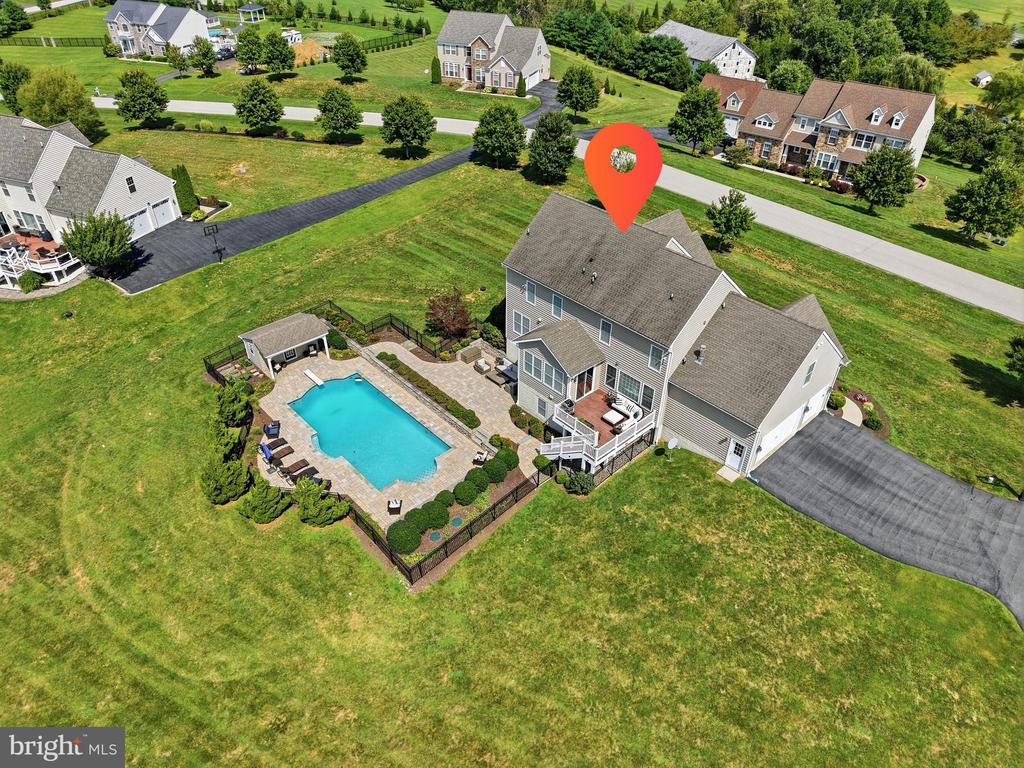
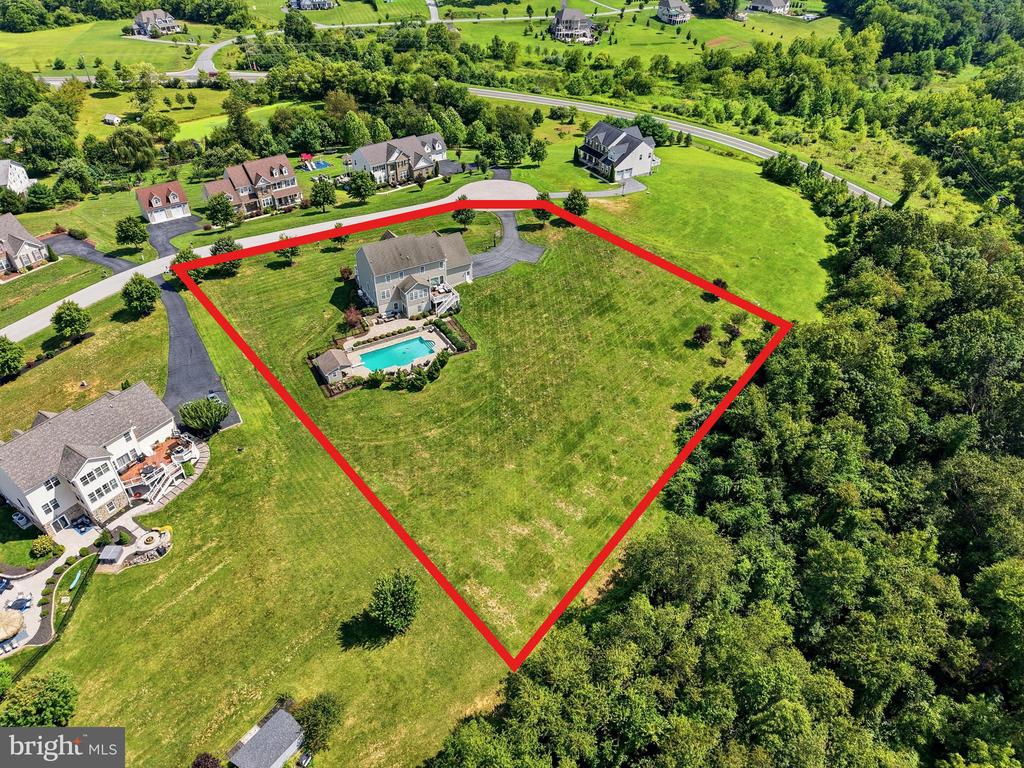
Aerial view of a two-story home with a backyard pool, paved patio, and expansive lawn.
Aerial view of a home and red-outlined lot with a pool and wooded border.
Aerial view of a house and swimming pool on a spacious, red-outlined lot.
Aerial view of a home and swimming pool within a large red-outlined property boundary.
Aerial view of a red-outlined lot with a house, swimming pool, and wooded boundary.
Aerial view of a house and swimming pool on a large, red-outlined property.
Aerial view of a home and pool on a wooded lot outlined in red.
Aerial view of a house and pool on a large red-outlined lot beside wooded land.
Aerial view of a home and pool on a large lot outlined in red, with wooded surroundings.
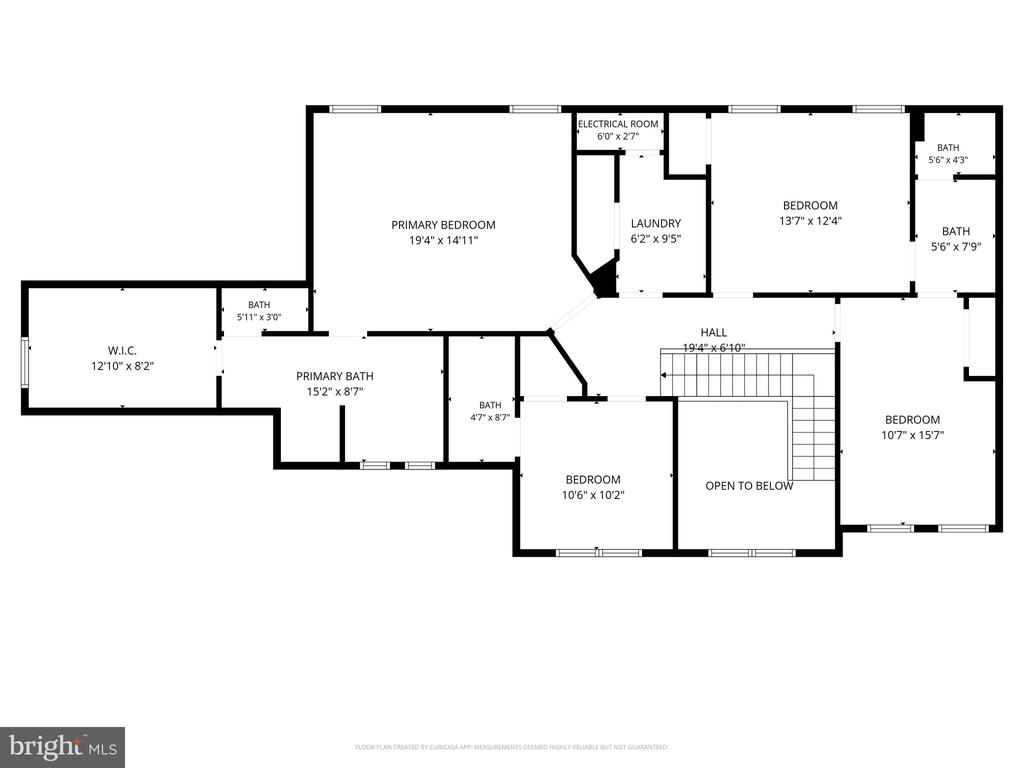
Upper-level floor plan with four bedrooms, bathrooms, laundry, and an open-to-below stairwell.
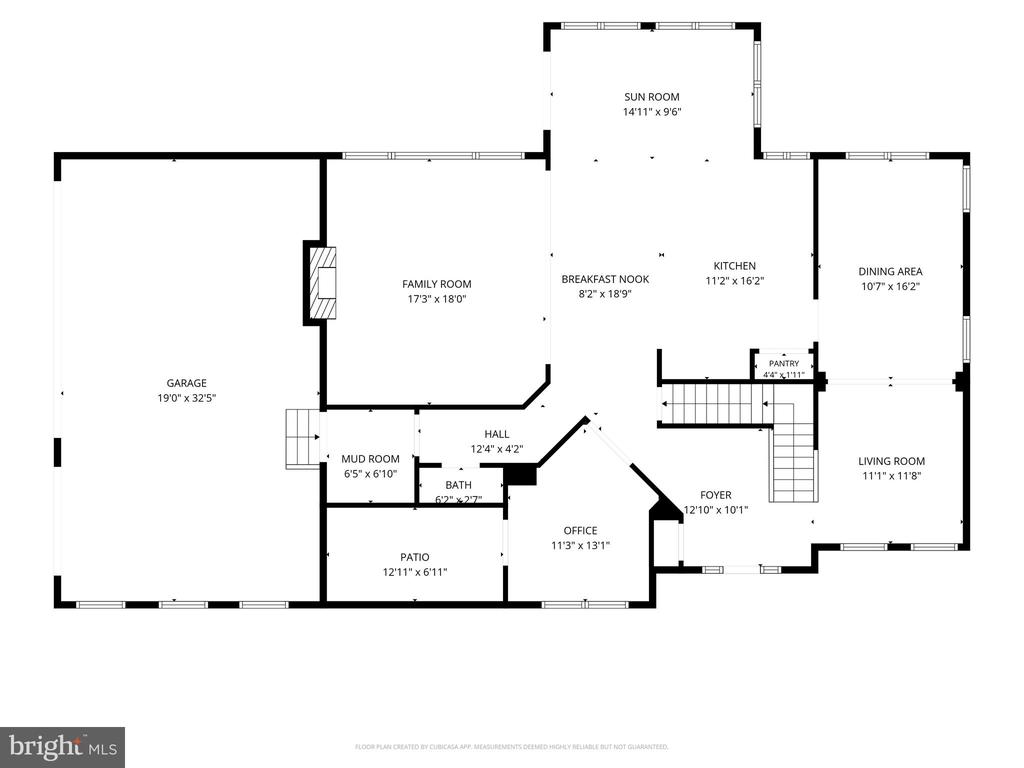
Floor plan showing the home’s room layout, including a sun room, family room, kitchen, office, and attached garage.
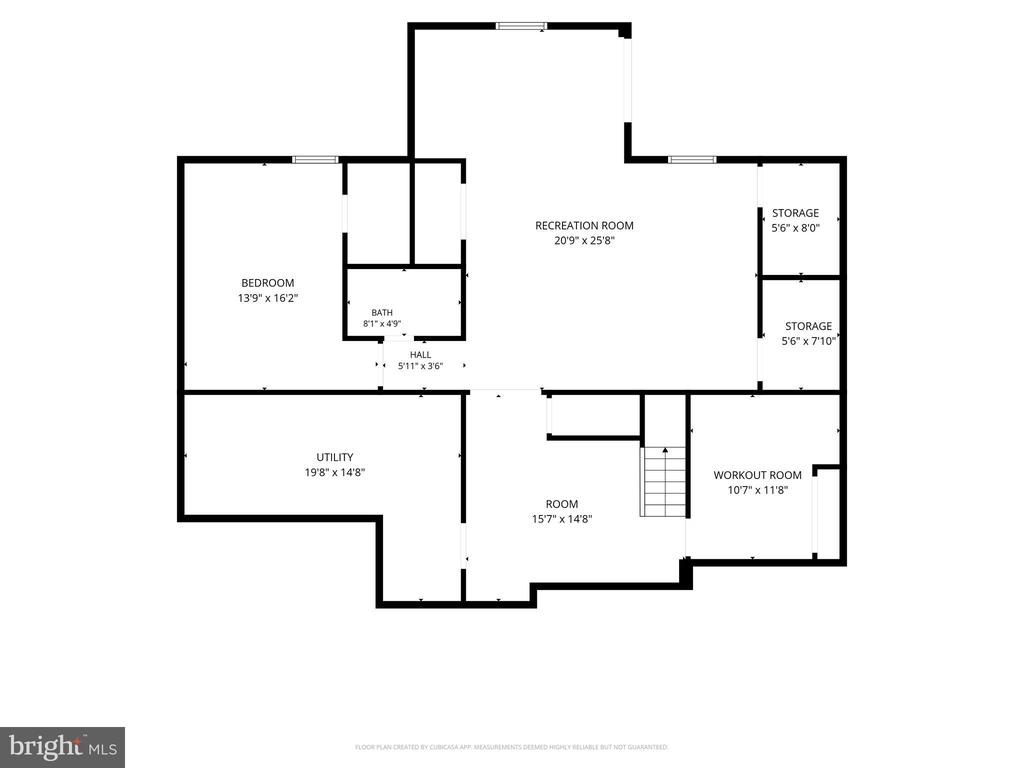
Floor plan with a large recreation room, bedroom, workout room, utility room, bath, and storage rooms.
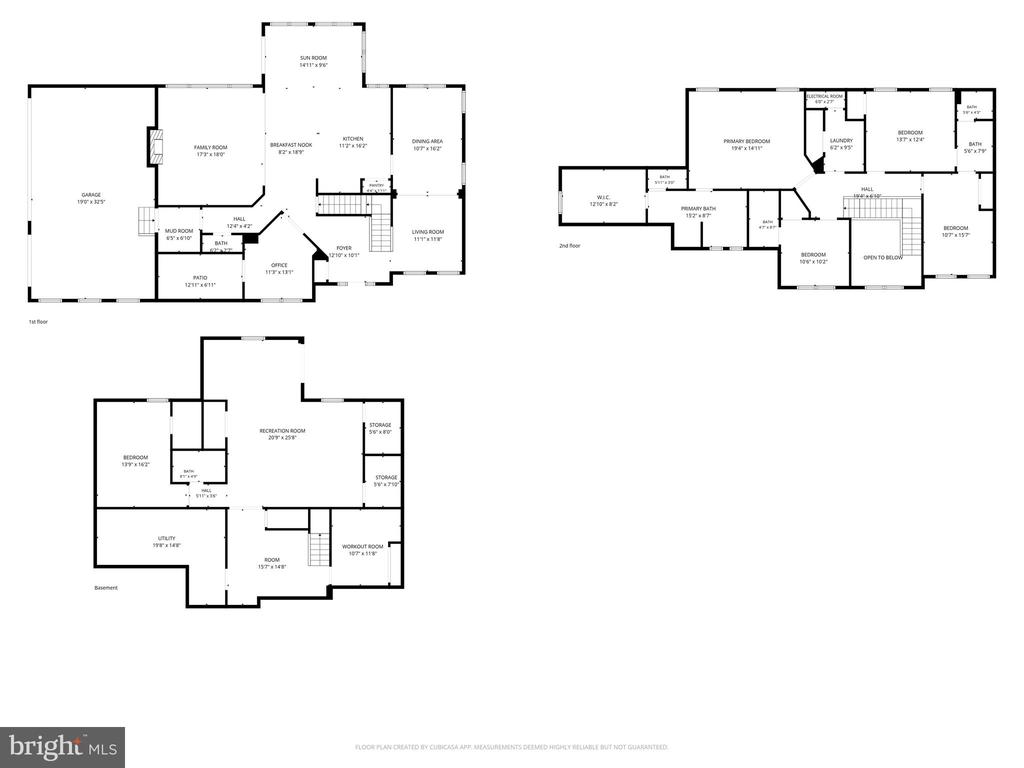
Three-level home floor plan with labeled rooms, including a sunroom, recreation room, and workout room.
SEE ALL PHOTOS
Large two-story house with stone accents, a covered porch, and a broad green lawn.
Two-story gray-sided home with stone accents and a covered porch overlooking a broad green lawn.
Two-story beige-and-stone house with an attached double garage, landscaped flower beds, and a broad green lawn.
House exterior with two white garage doors, a broad driveway, and a raised deck.
Stone-faced home with a covered porch, landscaped flower beds, and a curved walkway.
Covered stone porch with two chairs and a small table topped by a potted flower.
Stone-front home entrance with a dark door, white columns, and welcome signs.
Home entryway with a carpeted staircase, iron balusters, hardwood floors, and a cream-sofa sitting area.
Living room with beige sofa, hardwood floors, and an adjoining dining area.
Staged living room with hardwood floors, a cream sofa, and tall windows.
Dining room with a dark wood table, polished hardwood floors, white wainscoting, and large windows.
Dining room with a wooden table, chandelier, hardwood floors, and windows with blinds.
Home office with a desk by a large window, wood flooring, and a red patterned rug.
Furnished sitting room with hardwood floors, open French doors, and a framed University of Richmond print.
Open-plan living and dining area with hardwood floors, coffered ceiling, and large windows.
Living room with a stone fireplace, coffered ceiling, and large windows overlooking trees.
Living room with a coffered ceiling, ceiling fan, television, and stone fireplace.
Bathroom with a pedestal sink, oval mirror, and window with white blinds.
Entryway with a white paneled front door, beige tile, wooden storage cabinets, and a window with blinds.
Open kitchen with a granite island and stainless steel appliances overlooking a dining area and stone fireplace.
Kitchen with a dark wood island, granite countertop, cream cabinets, and large sunlit windows.
Kitchen with cream cabinets, granite counters, a gas cooktop, and a dark wood island.
Open kitchen with a large dark island, stainless steel appliances, and dining and living areas beyond.
Open kitchen and dining area with a dark island, stainless steel appliances, and hardwood floors.
Sunroom with hardwood floors, large windows, two leather armchairs, and a ceiling fan.
Wood deck patio with wicker seating, blue striped pillows, and a grill beside the home.
Wood deck with wicker seating and barbecue grill overlooking wooded greenery.
Backyard swimming pool and stone patio bordered by a black fence, with wooded greenery beyond.
Furnished bedroom with a dark wood bed, matching dressers, and large windows with blinds.
Furnished bedroom with a dark wood bed, matching furniture, two windows, and beige carpet.
Bathroom with a soaking tub beneath two windows and a glass-enclosed tiled shower.
Bathroom with a granite-topped wood vanity and a beige-tiled bathtub surround.
Bathroom with a wooden vanity, granite counter, soaking tub, and two bright windows.
Bathroom with a glass-enclosed tiled shower and wood vanity with stone countertop.
Bathroom with double wood vanities, granite counters, a glass shower, and a soaking tub.
Walk-in closet with white built-in shelving and drawers, hanging rods, and a window with blinds.
Walk-in closet with built-in shelving and clothing on both sides, ending at a window.
Bedroom with white bedding, a large window, wooden dresser, and doorway to an adjoining bathroom.
Bathroom with a white bathtub, tan tiled shower surround, tiered shower curtain, and window with blinds.
Furnished bedroom with a white bed, blue patterned quilt, pale blue walls, and two bright windows.
Bathroom with a long white double-sink vanity, mirrored wall, and tiled floor.
Bathroom with a long white double vanity, large mirrors, and tiled bathtub visible through the doorway.
Bright carpeted bedroom with white double doors, two windows, a ceiling fan, and a storage bench.
Laundry room with white washer and dryer, overhead cabinets, and a deep utility sink.
Home office with a dual-monitor desk, rolling bookcase, and large American flag wall art.
Open-plan living room and dining area with beige seating, a wooden media console, and tiled dining space.
Furnished living room with beige sofa, dark coffee table, wooden media console, and television.
Kitchen and dining area with wood cabinets, stainless refrigerator, and sliding glass doors to patio.
Kitchen and dining area with warm wood cabinets, stainless steel appliances, and an adjoining living space.
Dining area opening into a living room, with a sliding glass door to a patio.
Bedroom with a red patterned quilt, matching wooden furniture, and a ceiling fan.
Bathroom with a white vanity, mirrored medicine cabinet, toilet, and brown tiled shower surround.
Tiled bathroom shower with glass sliding doors and chrome fixtures.
Home gym with a treadmill, weight bench, and dumbbells in a light blue room.
Unfinished basement with exposed framing, concrete floor, and central HVAC ductwork.
Utility room with large HVAC equipment, exposed pipes, and shelves of stored supplies.
Backyard pool with a paved patio, lounge chairs, and a small pool house.
Outdoor pool with stone-paver patio, lounge chairs, landscaped beds, and wooded hills beyond the fence.
Paved backyard patio with wicker seating beside a two-story house and elevated deck stairs.
Backyard pool beside a stone patio and covered pavilion with seating.
Wood-paneled sunroom with a sliding glass door opening onto a paved patio.
Wood-paneled sunroom with storage cabinets and garden equipment beside an open doorway to a paved patio.
Outdoor swimming pool with a curved stone-paver deck, lounge chairs, and a small pool house.
Backyard swimming pool beside a two-story house, with a stone-paver deck and raised patio.
Aerial view of a stone-and-gray house surrounded by a broad lawn and woods.
Aerial view of a large house, swimming pool, and expansive lawn.
Aerial view of a home with a fenced swimming pool and broad lawn.
Aerial view of a two-story home with a backyard pool, paved patio, and expansive lawn.
Aerial view of a home and red-outlined lot with a pool and wooded border.
Aerial view of a house and swimming pool on a spacious, red-outlined lot.
Aerial view of a home and swimming pool within a large red-outlined property boundary.
Aerial view of a red-outlined lot with a house, swimming pool, and wooded boundary.
Aerial view of a house and swimming pool on a large, red-outlined property.
Aerial view of a home and pool on a wooded lot outlined in red.
Aerial view of a house and pool on a large red-outlined lot beside wooded land.
Aerial view of a home and pool on a large lot outlined in red, with wooded surroundings.
Upper-level floor plan with four bedrooms, bathrooms, laundry, and an open-to-below stairwell.
Floor plan showing the home’s room layout, including a sun room, family room, kitchen, office, and attached garage.
Floor plan with a large recreation room, bedroom, workout room, utility room, bath, and storage rooms.
Three-level home floor plan with labeled rooms, including a sunroom, recreation room, and workout room.
Sold

1080 WILD GOOSE COURT

1080 WILD GOOSE COURT, WESTMINSTER, MD 21157

$1,127,000
**OFFER DEADLINE has been set for Wednesday, September 9th at noon. Please submit highest and best offers before the deadline.** Welcome to Wild Goose Court--a stunning custom colonial by Forty West Builders, renowned for creating luxury single-family homes that blend timeless architecture with sophisticated modern design.
In the sought-after Legacy Farms neighborhood, only 12 years young and offering nearly 5,000 square feet of beautifully finished living space on two private acres, this exceptional residence has been meticulously maintained and showcases true pride of ownership. From its elegant interiors to its resort-style outdoor living spaces, every detail has been thoughtfully designed for both gracious entertaining and comfortable everyday living. The main level welcomes you with a dramatic two-story foyer and an abundance of natural light, leading to a private office with French doors, while the formal living and dining rooms provide elegant spaces for entertaining. The spacious family room features a coffered ceiling and gas fireplace and flows seamlessly into a light-filled sunroom overlooking the beautifully landscaped grounds. At the heart of the home is the gourmet eat-in kitchen, appointed with granite countertops, a generous center island, breakfast bar, wall oven, cooktop with range hood, recessed and pendant lighting, and stainless-steel appliances. A convenient mudroom and powder room complete the main level. Upstairs, you'll find four spacious bedrooms, three full bathrooms, and a dedicated laundry room. The luxurious primary suite is a private retreat, featuring a custom walk-in closet and an impressive spa-inspired bath with dual vanities, a sumptuous soaking tub, and a glass-enclosed shower. The walk-out lower level expands the home's living and entertaining possibilities with a fifth bedroom and full bath, spacious recreation room, dedicated workout room, wet bar with an additional refrigerator, and abundant storage. Walk directly outside to your private backyard oasis and pool area. Outside, the property truly shines. Enjoy the recently resurfaced, heated in-ground pool with a pool house, extensive professional landscaping and hardscaping, and a spacious deck just off the kitchen. Set on a private cul-de-sac lot with panoramic views offering beautiful sunsets, a wooded backyard, an extended driveway, and a three-car side-entry garage, the setting offers an exceptional combination of privacy, beauty, and convenience. With superior craftsmanship, sophisticated finishes, generous living spaces, and design-inspired details throughout, this remarkable home is equally suited to elegant entertaining and relaxed everyday living. Ideally located just minutes from Westminster's shopping, dining, and major commuter routes. A truly exceptional Maryland lifestyle awaits--this is a home you will not want to miss.

5
beds

5
baths

4,683 Sq.Ft. LIVING AREA

1.96 Acres lot

Rosie Tomlinson

Rosie Tomlinson

Features & Amenities

Interior

  • total bedrooms5
  • Total bathrooms5
  • full bathrooms4
  • half bathroom1
  • Laundry room Upper Floor
  • Flooring Hardwood, Carpet
  • Fireplace Gas/Propane
  • APPLIANCES Built-In Microwave, Dishwasher, Disposal, Dryer, Extra Refrigerator/Freezer, Oven - Double, Oven - Wall, Refrigerator, Stainless Steel Appliances, Water Heater, Washer
  • other interior Features Carpet, Ceiling Fan(s), Chair Railings, Combination Dining/Living, Crown Moldings, Dining Area, Family Room Off Kitchen, Floor Plan - Open, Kitchen - Eat-In, Kitchen - Island, Kitchen - Table Space, Pantry, Primary Bath(s), Recessed Lighting, Store/Office, Walk-in Closet(s), Wet/Dry Bar, Wood Floors

Area & Lot

  • Status Sold
  • Date Sold October 8, 2026
  • Living Area4,683 Sq.Ft.
  • Total Area4,891 Sq.Ft.
  • Lot Area1.96 Acres
  • MLS® IDMDCR2037120
  • TypeResidential
  • YEAR BUILT2014
  • Architecture StylesColonial
  • View DescriptionPanoramic, Trees/Woods
  • School DistrictCARROLL COUNTY PUBLIC SCHOOLS

Exterior

  • STORIES3
  • Garage Space3.0
  • water SourceWell
  • PoolYes - Personal
  • parkingAttached Garage, Driveway
  • HEAT TYPECentral
  • AIR CONDITIONINGOther
  • sewerOn Site Septic
  • SubstructureConcrete Perimeter
  • Disability FeaturesNone
  • other exterior FeaturesExtensive Hardscape, Exterior Lighting, Outbuilding(s)

Financial

  • Sales Price$1,127,000
  • Real Estate Tax $8,931/yr
  • Zoning R-400

Partner With Rosie

Work with a dedicated professional focused on your success. Experience personalized service and strong results every step of the way. Contact me today to find out how I can be of assistance to you!

Follow Me on Instagram