Leave a Message

Thank you for your message. I will be in touch with you shortly.

Explore My Properties
2 CROSSCUT COURT
2 CROSSCUT COURT
2 CROSSCUT COURT
2 CROSSCUT COURT
2 CROSSCUT COURT
2 CROSSCUT COURT
2 CROSSCUT COURT
2 CROSSCUT COURT
2 CROSSCUT COURT
2 CROSSCUT COURT
2 CROSSCUT COURT
2 CROSSCUT COURT
2 CROSSCUT COURT
2 CROSSCUT COURT
2 CROSSCUT COURT
2 CROSSCUT COURT
2 CROSSCUT COURT
2 CROSSCUT COURT
2 CROSSCUT COURT
2 CROSSCUT COURT
2 CROSSCUT COURT
2 CROSSCUT COURT
2 CROSSCUT COURT
2 CROSSCUT COURT
2 CROSSCUT COURT
2 CROSSCUT COURT
2 CROSSCUT COURT
2 CROSSCUT COURT
2 CROSSCUT COURT
2 CROSSCUT COURT
SEE ALL PHOTOS
2 CROSSCUT COURT
2 CROSSCUT COURT
2 CROSSCUT COURT
2 CROSSCUT COURT
2 CROSSCUT COURT
2 CROSSCUT COURT
2 CROSSCUT COURT
2 CROSSCUT COURT
2 CROSSCUT COURT
2 CROSSCUT COURT
2 CROSSCUT COURT
2 CROSSCUT COURT
2 CROSSCUT COURT
2 CROSSCUT COURT
2 CROSSCUT COURT
2 CROSSCUT COURT
2 CROSSCUT COURT
2 CROSSCUT COURT
2 CROSSCUT COURT
2 CROSSCUT COURT
2 CROSSCUT COURT
2 CROSSCUT COURT
2 CROSSCUT COURT
2 CROSSCUT COURT
2 CROSSCUT COURT
2 CROSSCUT COURT
2 CROSSCUT COURT
2 CROSSCUT COURT
2 CROSSCUT COURT
2 CROSSCUT COURT
Coming Soon

2 CROSSCUT COURT

2 CROSSCUT COURT, DAMASCUS, MD 20872

$880,000
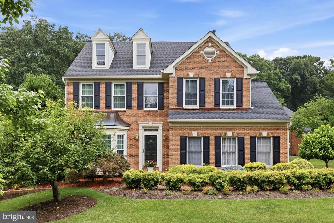
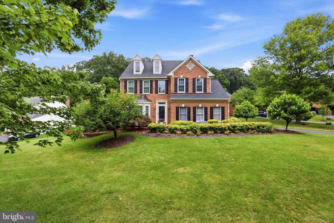
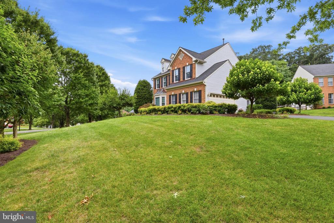
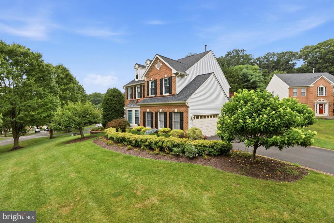
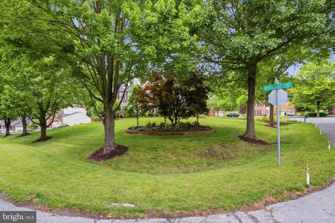
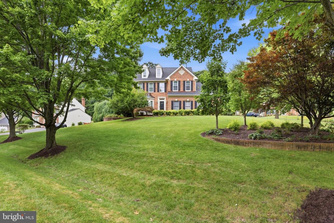
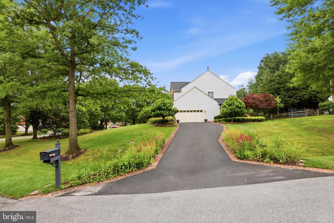
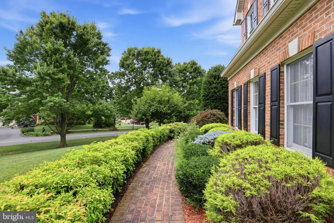
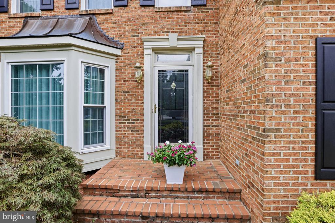
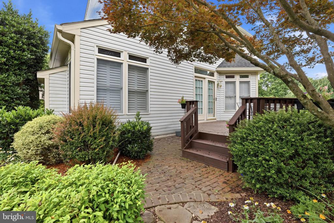
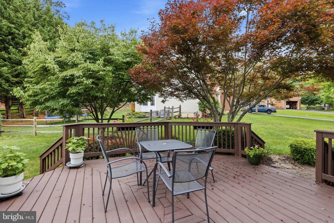
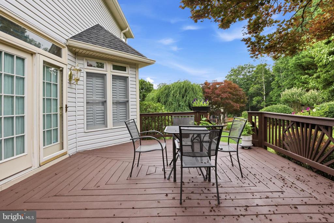
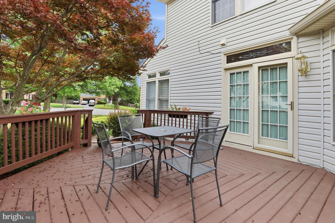
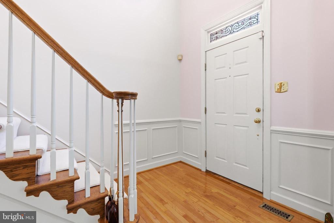
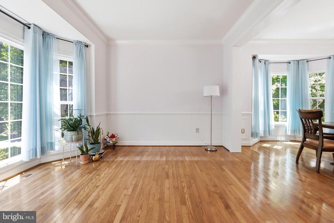
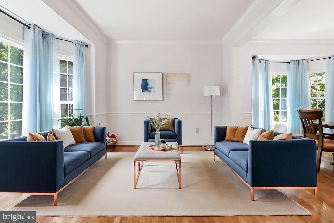
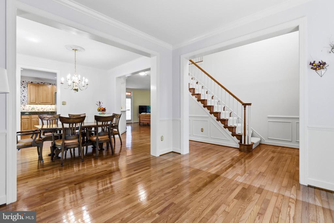
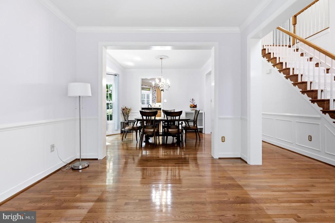
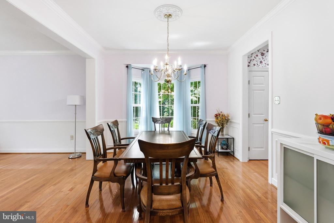
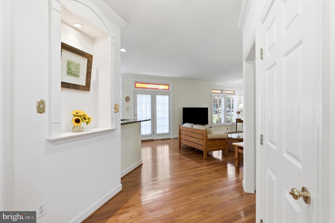
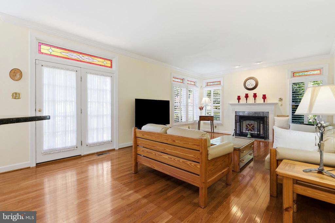
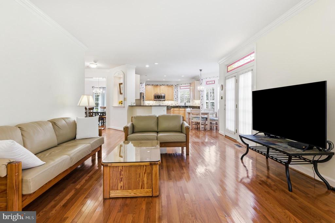
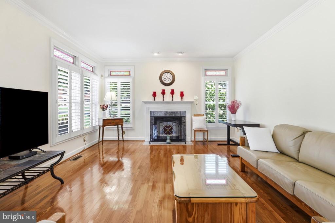
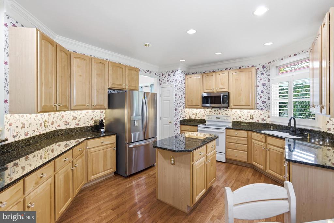
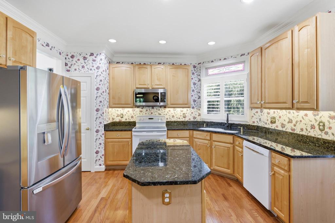
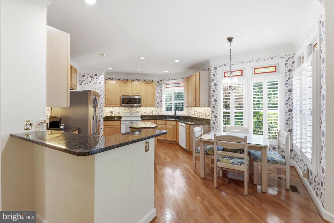
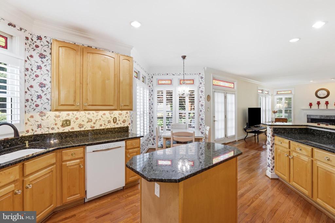
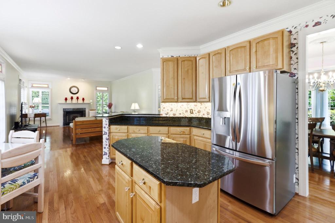
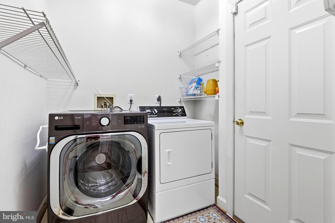
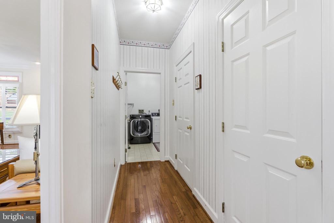
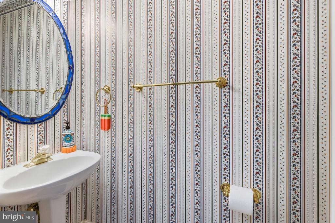
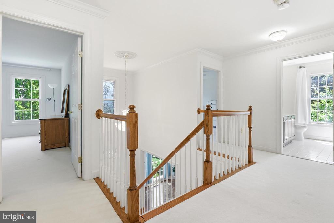
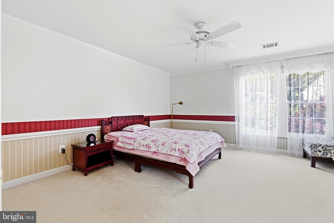
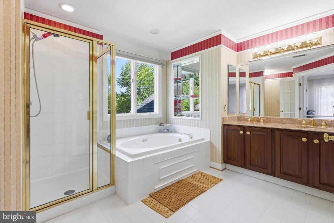
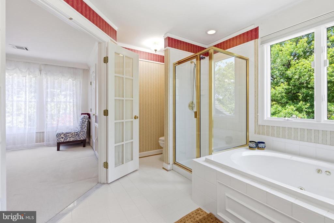
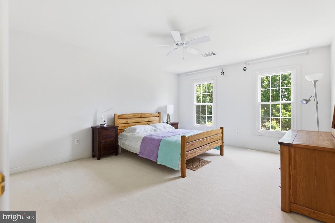
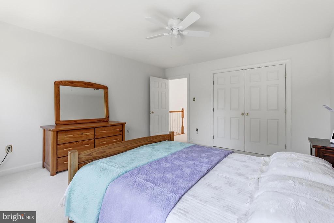
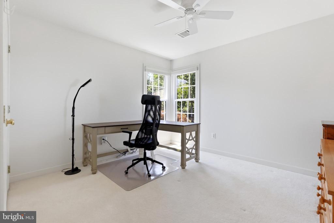
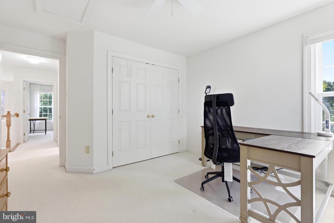
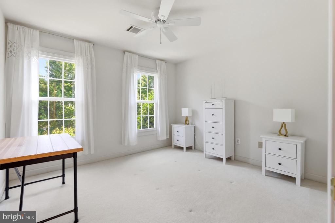
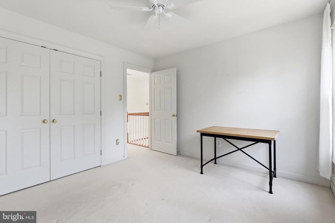
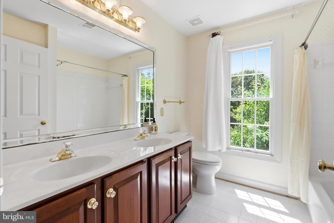
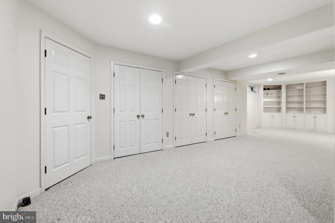
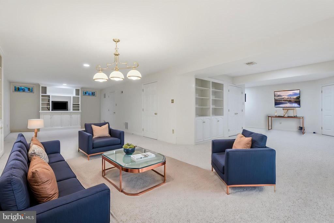
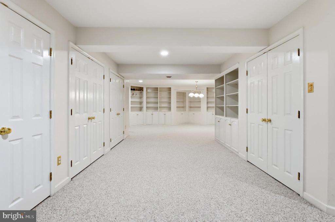
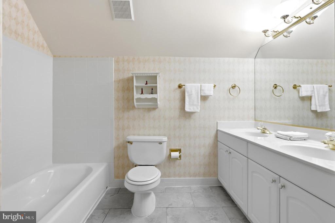
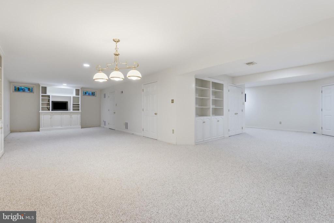
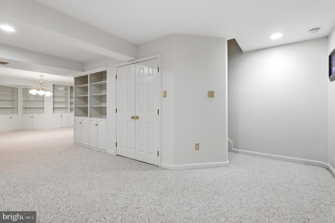
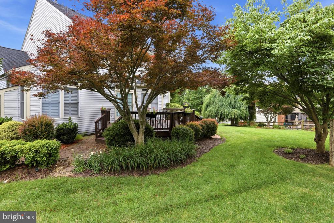
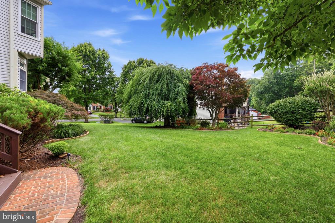
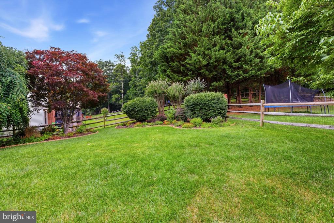
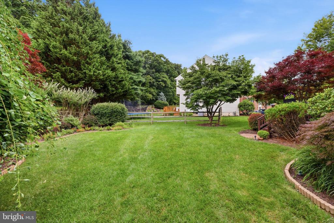
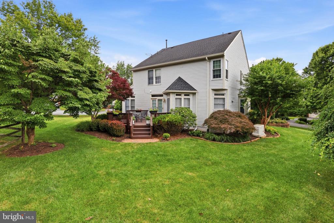
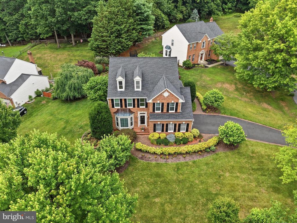
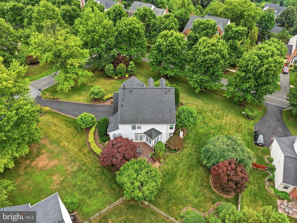
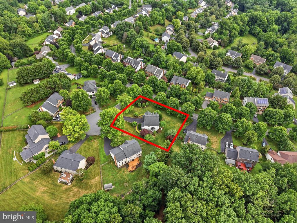
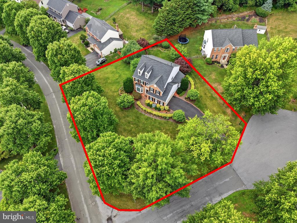
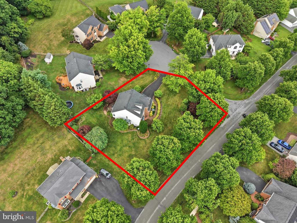
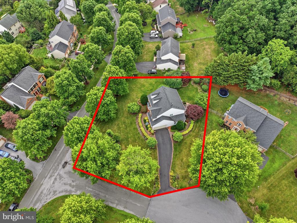
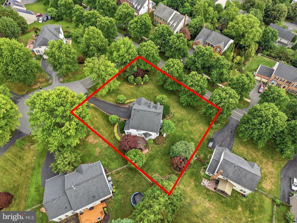
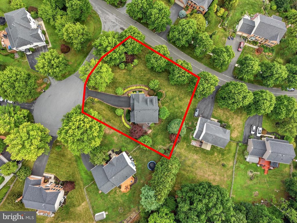
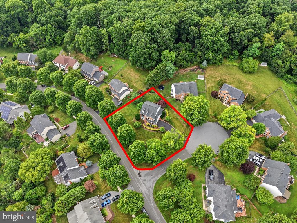
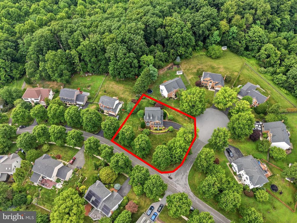
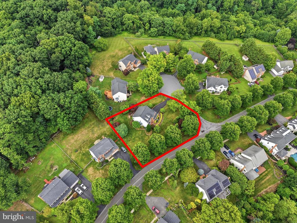
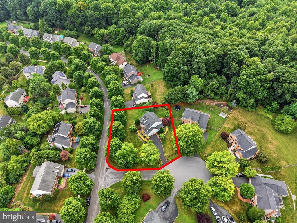
Welcome to this beautifully maintained and thoughtfully updated 4-bedroom, 3.5-bath home with three finished levels and a rare side-load garage, ideally located in the highly desirable Goshen Oaks community. Perfectly positioned on a quiet corner cul-de-sac, this home offers both privacy and convenience, just steps from paved access to the scenic Magruder Branch Stream Trail and the expansive Damascus Regional Park, featuring playgrounds, basketball, tennis and pickleball courts, walking paths, streams, and peaceful wooded surroundings. Inside, a dramatic two-story foyer welcomes you. The main level features gleaming hardwood floors, formal living and dining rooms, and an open-concept layout perfect for modern living. The spacious kitchen is equipped with maple cabinetry, granite countertops, and a center island, seamlessly flowing into the inviting family room with big windows, plantation shutters, and a cozy gas fireplace. A conveniently located laundry room sits just off the garage entry, and the powder room rounds out this level. Upstairs, you'll find four generously sized bedrooms with plush carpeting and two full baths, each featuring double vanities, marble countertops, and ceramic tile finishes. The fully finished lower level offers abundant storage with custom built-in cabinetry--ideal for displaying books, photos, or collectibles--along with an additional full bath with double vanity. This home has been meticulously cared for and some of the recent updates include roof (2019), furnace and heat pump (2014), and hot water heater (2011). The exterior is aluminum-wrapped to minimize maintenance, and a 22KW Generac whole-house generator ensures reliable backup power (2021). The outdoor spaces are equally impressive, showcasing mature landscaping developed over years, including Crape Myrtles, Japanese Maples, Holly, and vibrant seasonal plantings. Brick accents beautifully edge the asphalt driveway and are featured in the front walkway, garden path, and decorative retaining walls. Enjoy relaxing or entertaining on the rear deck overlooking the serene backyard--perfect for quiet mornings or weekend gatherings. Enjoy convenient access to nearby commuter routes and local favorites like Butler's Orchard, Damascus Regional Park, Jimmie Cone, and Doc Waters Cidery. With its premier lot, expansive layout, and rare availability within Goshen Oaks, early showings are strongly recommended. Homes of this caliber do not come to market often--don't miss your opportunity to make it yours today!

7/30/2026 5:30PM - 7:30PM EDT

4
beds

4
baths

3,873 Sq.Ft. LIVING AREA

0.4 Acres lot

Rosie Tomlinson

Rosie Tomlinson

Features & Amenities

Interior

  • total bedrooms4
  • Total bathrooms4
  • full bathrooms3
  • half bathroom1
  • Laundry room Main Floor
  • Flooring Carpet, Hardwood
  • APPLIANCES Dishwasher, Dryer, Refrigerator, Stove, Washer, Water Heater
  • other interior Features Ceiling Fan(s), Combination Dining/Living, Dining Area, Family Room Off Kitchen, Kitchen - Island, Primary Bath(s)

Area & Lot

  • Status Coming Soon
  • OPEN HOUSE

    7/30/2026 5:30PM - 7:30PM EDT

  • Living Area3,873 Sq.Ft.
  • Total Area3,873 Sq.Ft.
  • Lot Area0.4 Acres
  • MLS® IDMDMC2244350
  • TypeResidential
  • YEAR BUILT1996
  • NeighborhoodDamascus
  • Architecture StylesColonial
  • Elementary SchoolWOODFIELD
  • Middle SchoolJOHN T. BAKER
  • High SchoolDAMASCUS
  • School DistrictMONTGOMERY COUNTY PUBLIC SCHOOLS

Exterior

  • STORIES3
  • Garage Space2.0
  • water SourcePublic
  • PoolNo Pool
  • parkingAttached Garage, Driveway, On Street
  • HEAT TYPEForced Air
  • AIR CONDITIONINGCentral A/C
  • sewerPublic Sewer
  • SubstructureConcrete Perimeter
  • Disability FeaturesNone
  • HOA AmenitiesJog/Walk Path, Tot Lots/Playground, Common Grounds
  • other exterior FeaturesExtensive Hardscape

Financial

  • Sales Price$880,000
  • Real Estate Tax $8,493/yr
  • HOA $48/mo
  • Zoning RE2

Mortgage Calculator

Estimate your monthly mortgage payment, including the principal and interest, property taxes, and HOA. Adjust the values to generate a more accurate rate.

All estimates are provided for informational purposes only. Actual amounts may vary.
$0,000 Your Payment 20 15 65
$0,000 Your Payment

Damascus

Explore

Partner With Rosie

Work with a dedicated professional focused on your success. Experience personalized service and strong results every step of the way. Contact me today to find out how I can be of assistance to you!

Follow Me on Instagram